

Property Detail
Description
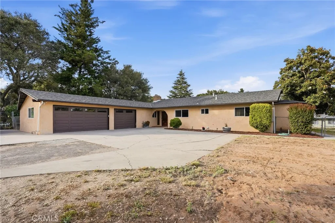
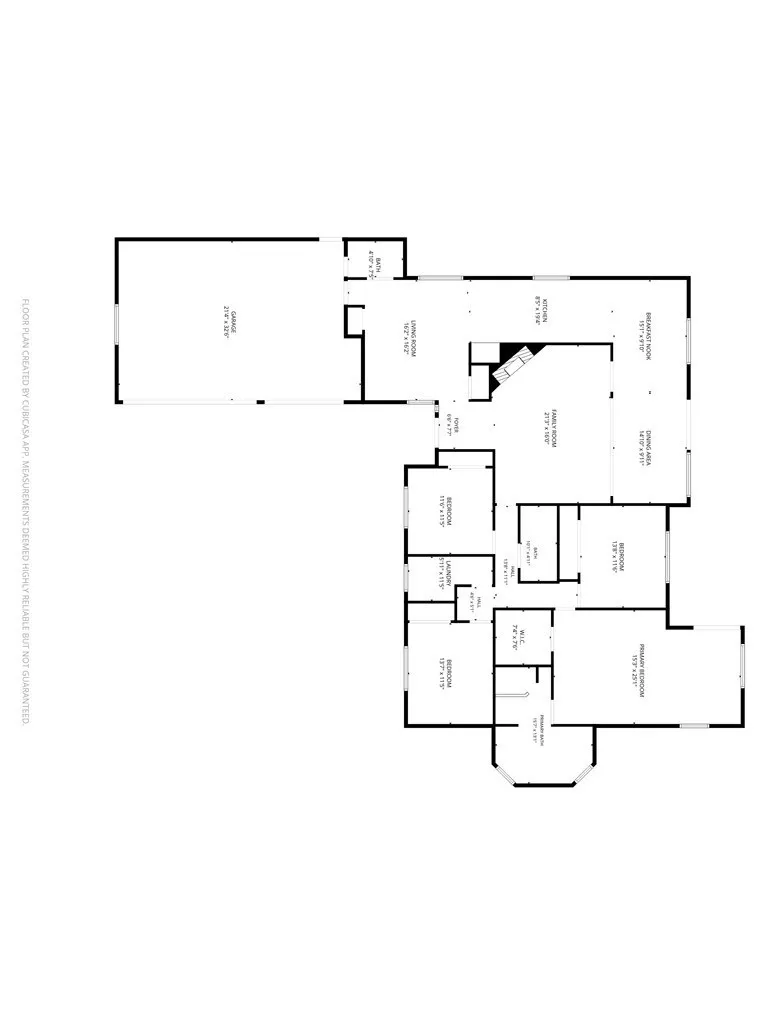
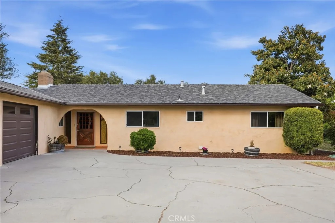
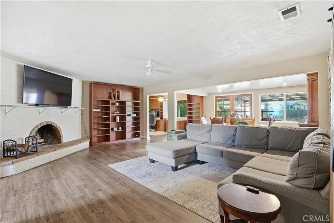
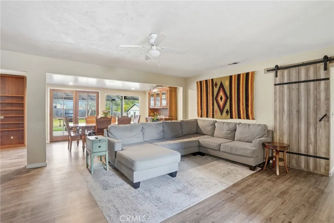
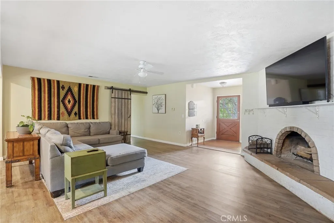
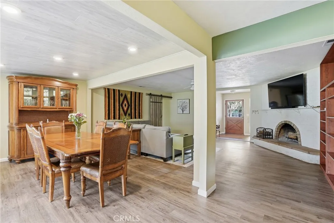
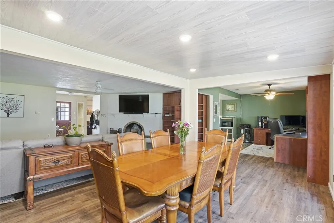
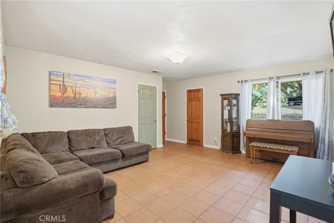
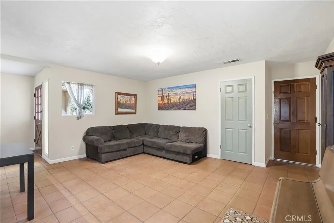
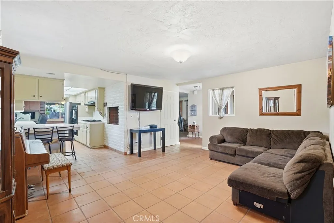
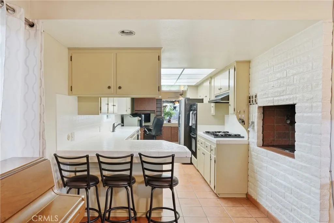
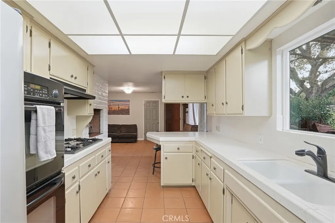
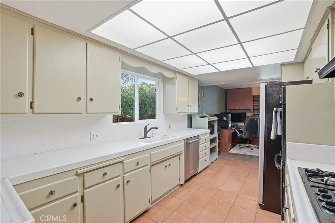
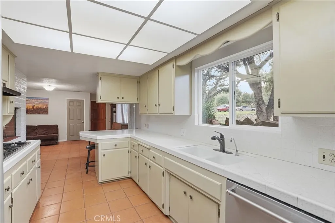
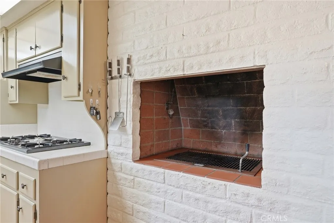
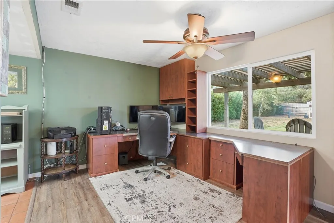
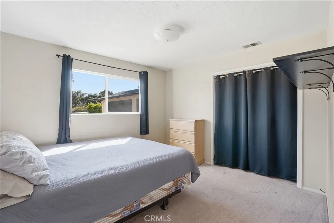
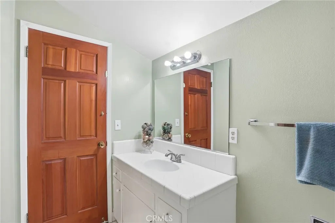
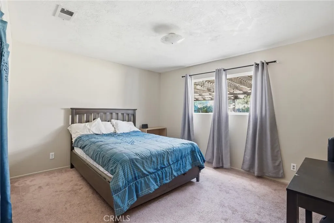
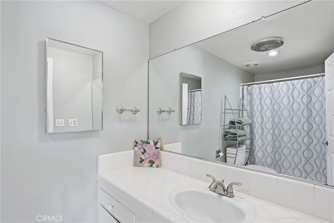
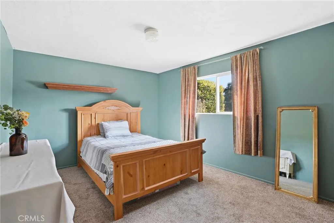
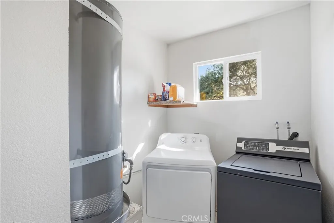
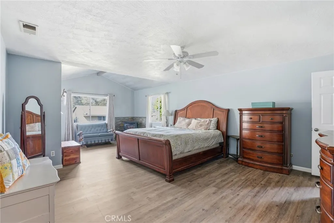
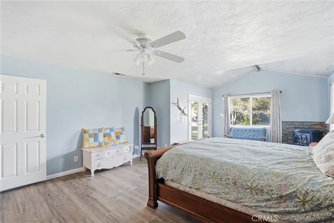
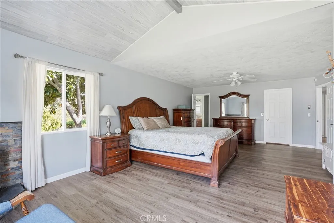
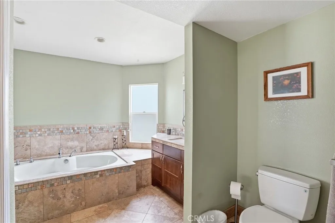
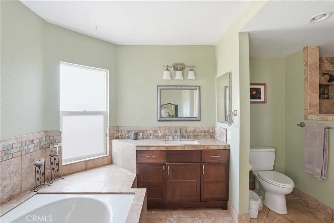
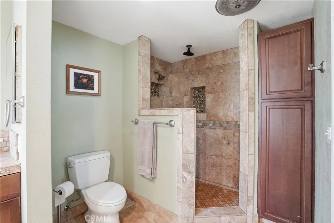
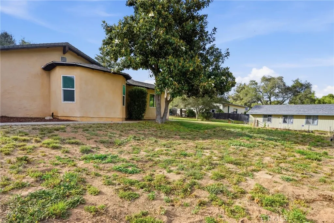
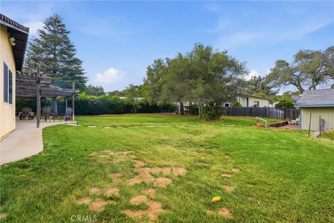
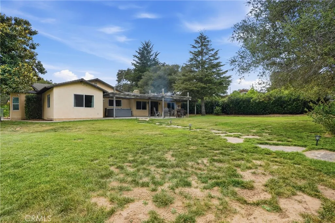
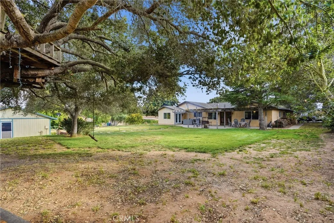
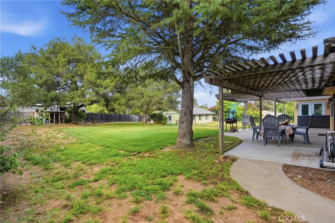
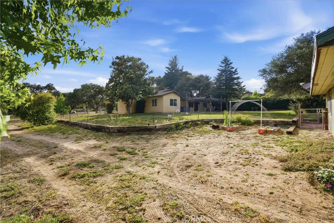
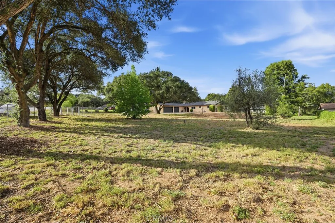
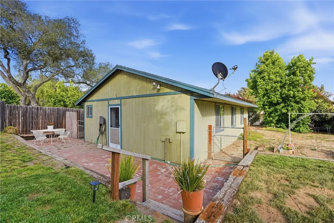
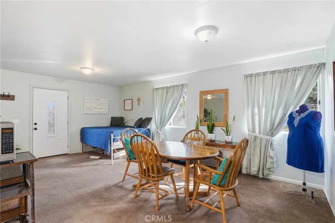
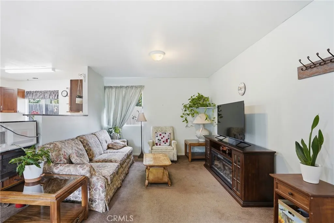
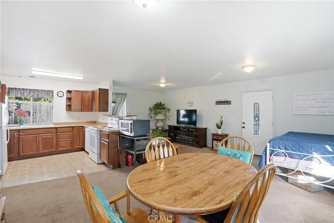
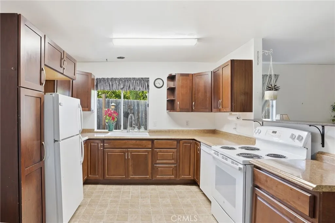
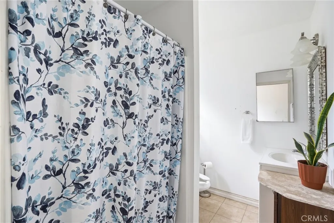
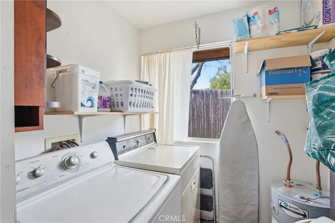
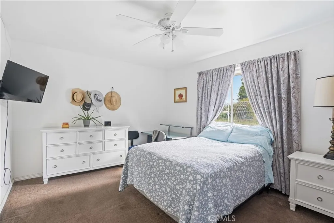
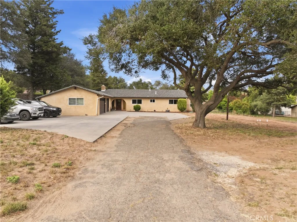
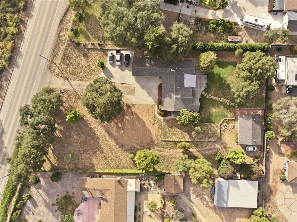
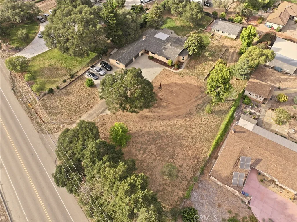
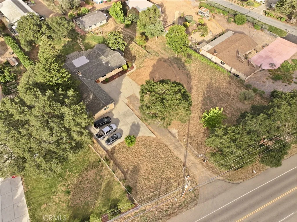
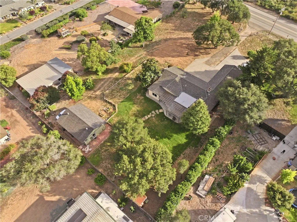
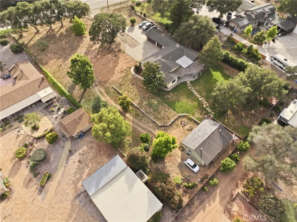
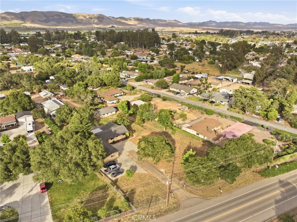
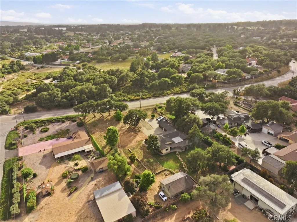
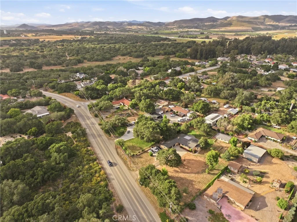
Experience the pinnacle of Central Coast country living at 448 Pomeroy Road. Spanning over a flat, highly usable 1.15-acre parcel, this exceptional estate seamlessly marries traditional character with sophisticated modern versatility, featuring a primary 4-bedroom residence alongside a massive 1,000-square-foot finished detached flex space. This rare combination delivers wide-open spaces, multi-generational living options, and endless possibilities for outdoor enjoyment in today's market. The Main Residence: The primary residence greets you with timeless Saltillo tile and high-end wood-look plank flooring, creating an environment that is both elegant and durable. Inside, you'll find a spacious family room, dining area, and an inviting living room off the kitchen. Every detail of the sprawling primary suite has been curated for comfort, serving as a private retreat. Enjoy the warmth of the freestanding gas fireplace sitting area, a luxurious deep soaking tub, a large walk-in closet, custom cabinetry, elegant stone countertops, and a spa-like travertine walk-in shower. Entertainment-Focused Grounds:Outside, the backyard grounds shine with a grand pergola and integrated hot tub, framed by lush lawns that capture Nipomo's famous microclimate. It creates the perfect, serene setting for gatherings, hosting Santa Maria-style barbecues, or enjoying peaceful evenings at home. The Detached Flex Space (1,000 Sq. Ft. Finished Structure):Beyond the main home sits the masterfully finished, 1,000-square-foot detached structure (originally permitted as a workshop). It has been beautifully
Map Location
Listing provided courtesy of Megan Senter of eXp Realty of California, Inc.. Last updated . Listing information © 2026 SANDICOR.

Marsha Pellar
DRE# 01239460
Inquire Now
DRE#: 01239460
1299 Prospect St Suite 100 La Jolla, CA 92037
This information is deemed reliable but not guaranteed. You should rely on this information only to decide whether or not to further investigate a particular property. BEFORE MAKING ANY OTHER DECISION, YOU SHOULD PERSONALLY INVESTIGATE THE FACTS (e.g. square footage and lot size) with the assistance of an appropriate professional. You may use this information only to identify properties you may be interested in investigating further. All uses except for personal, noncommercial use in accordance with the foregoing purpose are prohibited. Redistribution or copying of this information, any photographs or video tours is strictly prohibited. This information is derived from the Internet Data Exchange (IDX) service provided by San Diego MLS. Displayed property listings may be held by a brokerage firm other than the broker and/or agent responsible for this display. The information and any photographs and video tours and the compilation from which they are derived is protected by copyright. Compilation © 2026 San Diego MLS.
© 2026 Real Estate Base - All rights Reserved. Privacy Policy | Sitemap
Powered by: 