

Property Detail
Description
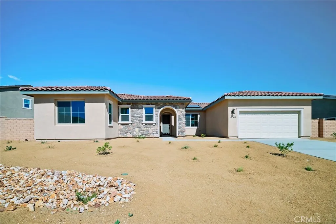
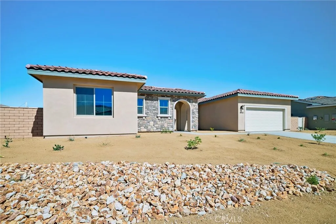
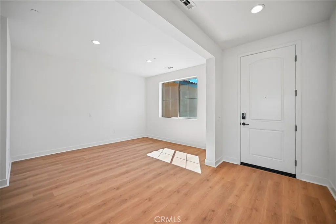
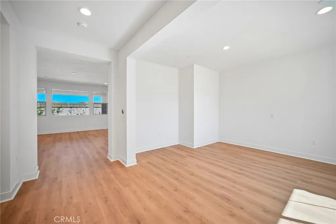
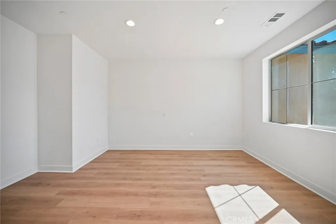
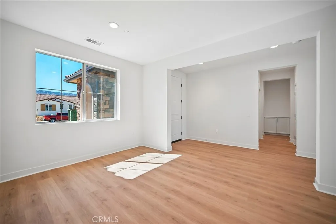
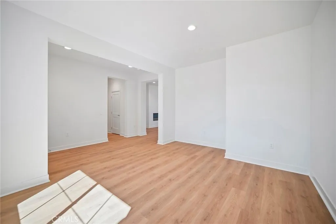
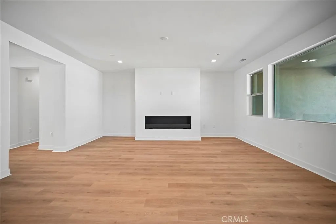
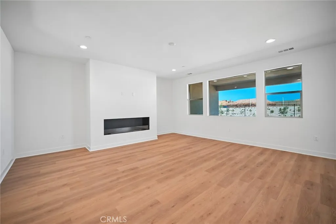
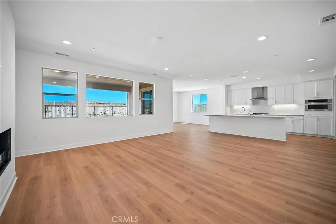
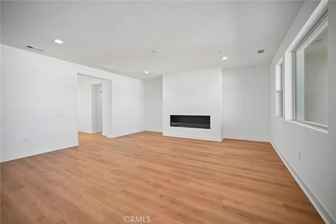
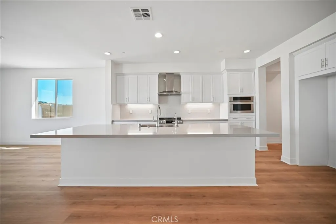
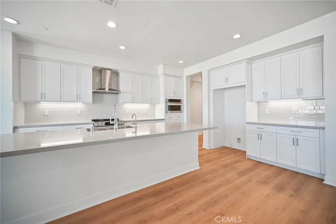
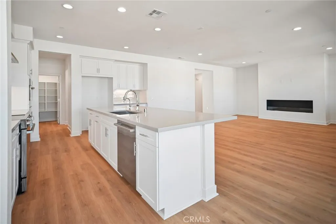
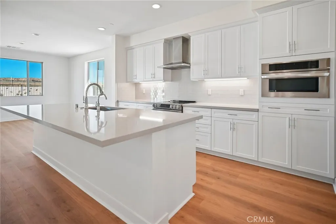
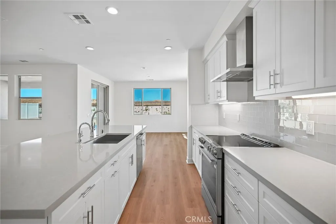
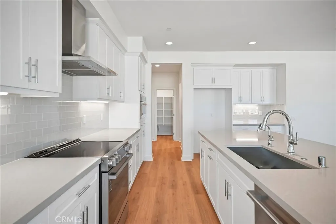
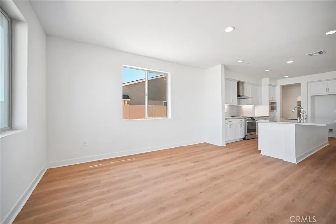
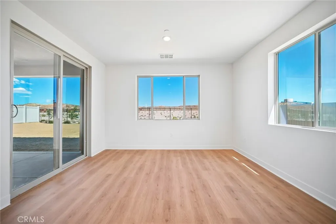
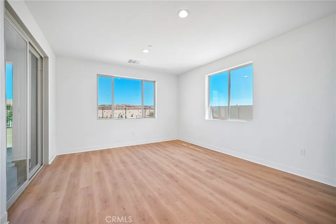
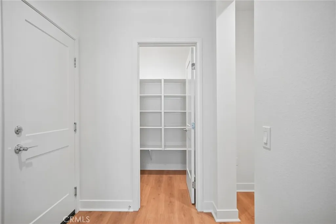
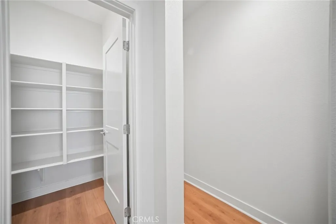
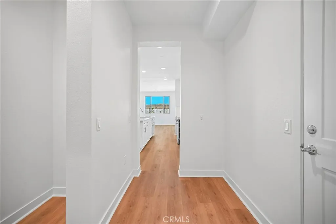
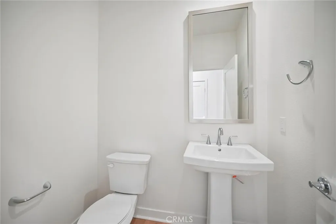
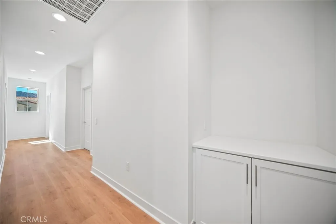
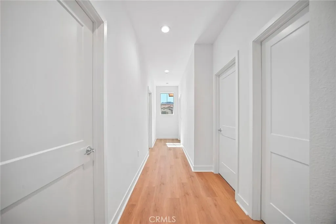
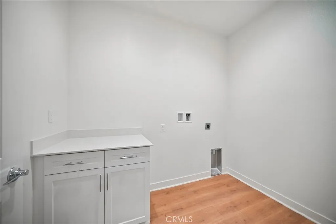
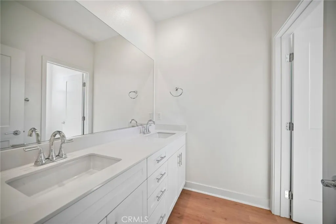
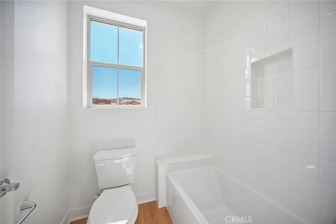
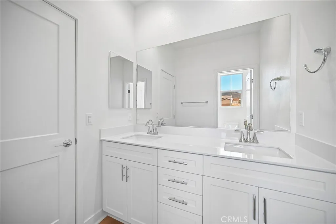
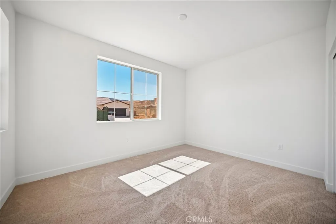
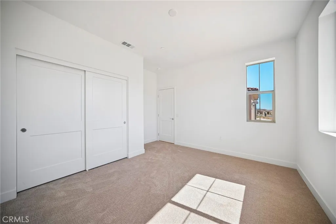
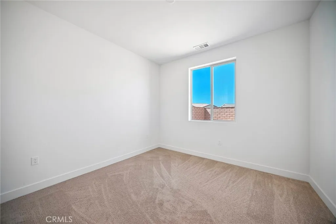
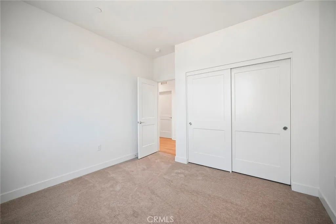
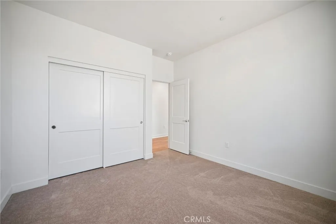
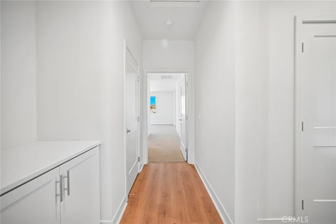
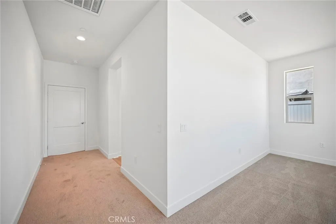
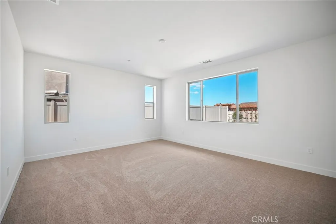
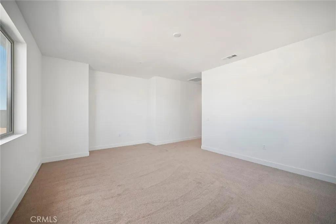
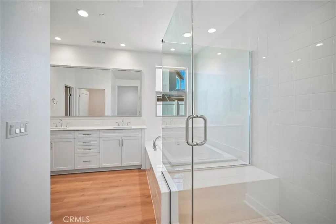
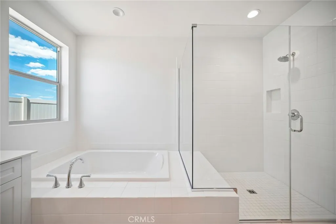
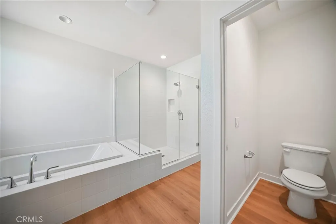
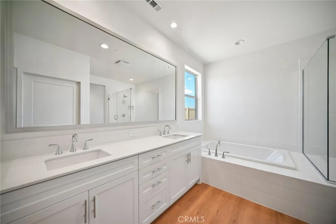
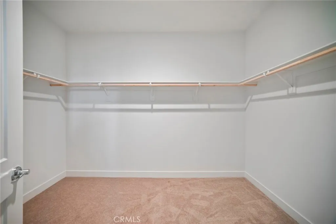
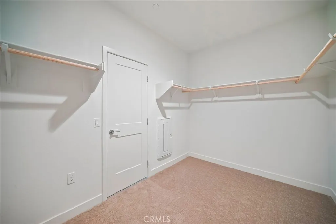
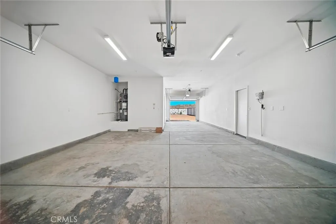
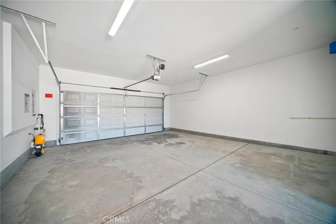
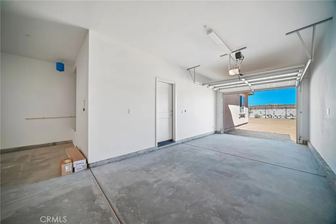
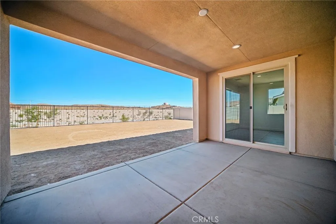
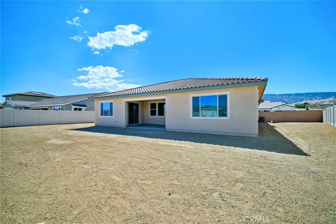
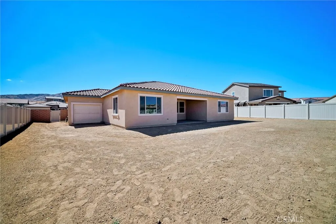
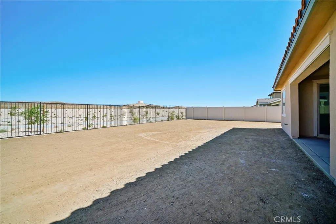
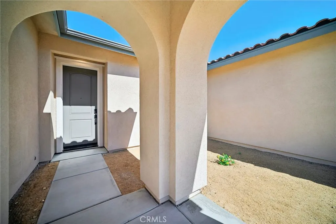
New move-in ready construction. This single-story Plan 2 is in Saddlewood, within the gated Joshua Ranch community. Lot 21 offers approximately 2,734 sq ft on a 12,300 sq ft lot. The open-concept great room has a fireplace and connects to the kitchen, which offers LG Pro appliances, a center island, a walk-in pantry and a dining area, with access to a covered California room. A separate front living room provides flexible space. The extended primary suite includes a walk-in closet and a bath with dual sinks, a soaking tub and a separate shower. There are 3 more bedrooms, a full hall bath with dual sinks, a half bath, an individual laundry room and a drop zone off the garage. This home includes RevWood flooring and carpet, recessed LED lighting, central air and an upgraded solar panel system. The direct-access 2-car garage has additional tandem space and a rear garage door for backyard access.[Saddlewood][Plan 2][Lot 21]
Map Location
Listing provided courtesy of Luis Orellana of City Ventures Construction, Inc.. Last updated . Listing information © 2026 SANDICOR.

Marsha Pellar
DRE# 01239460
Inquire Now
DRE#: 01239460
1299 Prospect St Suite 100 La Jolla, CA 92037
This information is deemed reliable but not guaranteed. You should rely on this information only to decide whether or not to further investigate a particular property. BEFORE MAKING ANY OTHER DECISION, YOU SHOULD PERSONALLY INVESTIGATE THE FACTS (e.g. square footage and lot size) with the assistance of an appropriate professional. You may use this information only to identify properties you may be interested in investigating further. All uses except for personal, noncommercial use in accordance with the foregoing purpose are prohibited. Redistribution or copying of this information, any photographs or video tours is strictly prohibited. This information is derived from the Internet Data Exchange (IDX) service provided by San Diego MLS. Displayed property listings may be held by a brokerage firm other than the broker and/or agent responsible for this display. The information and any photographs and video tours and the compilation from which they are derived is protected by copyright. Compilation © 2026 San Diego MLS.
© 2026 Real Estate Base - All rights Reserved. Privacy Policy | Sitemap
Powered by: 