

Property Detail
Description
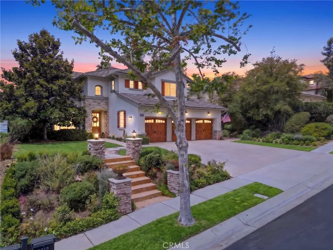
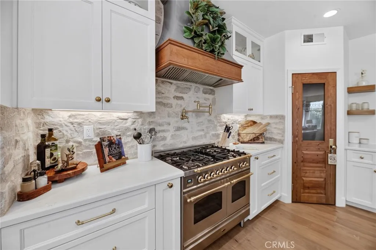
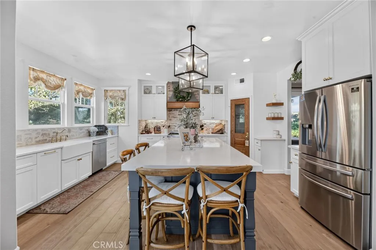
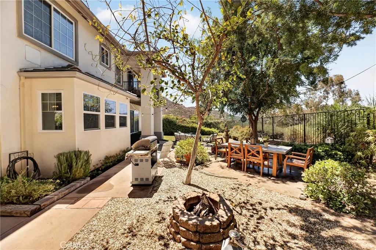
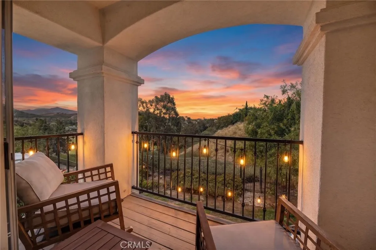
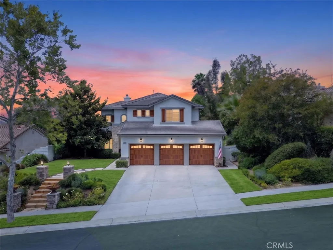
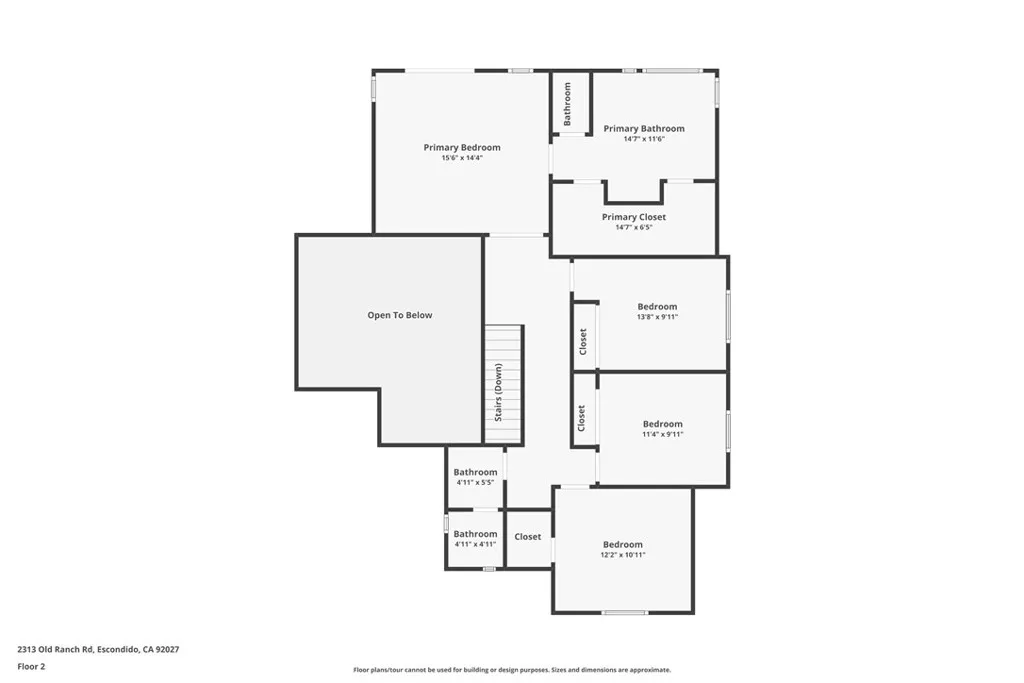
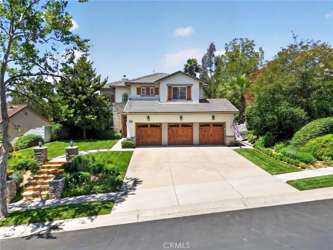
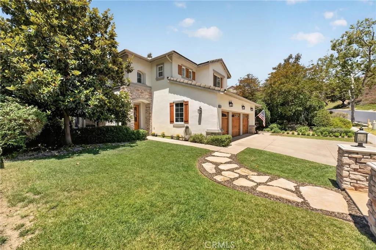
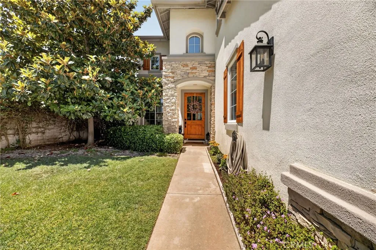
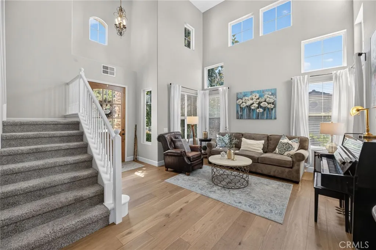
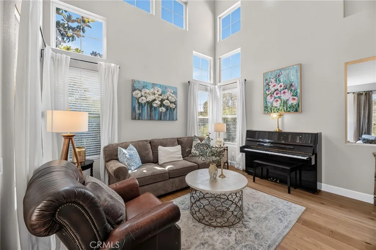
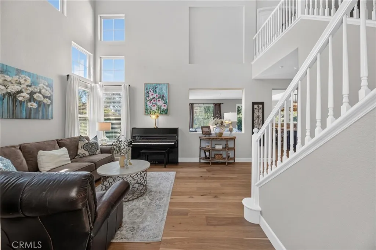
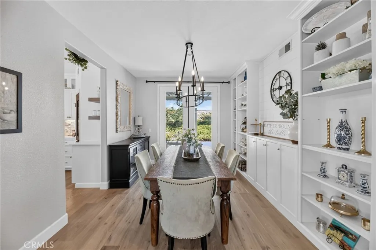
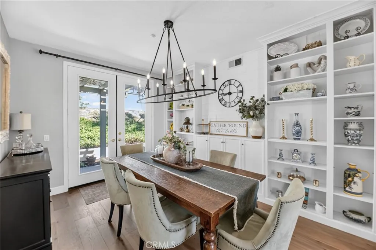
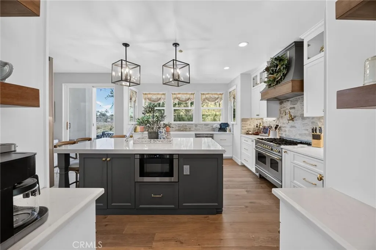
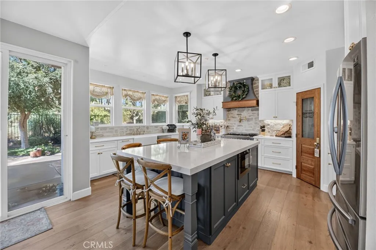
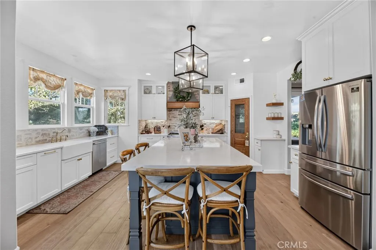
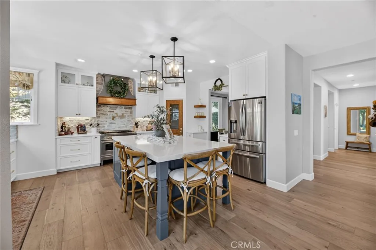
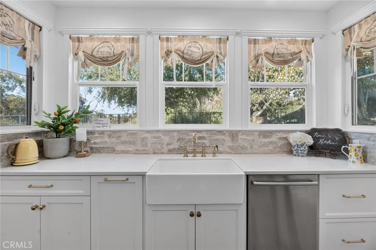
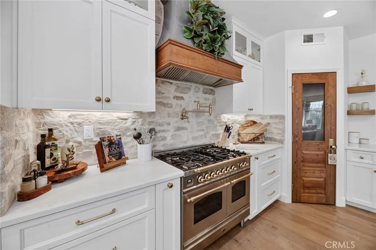
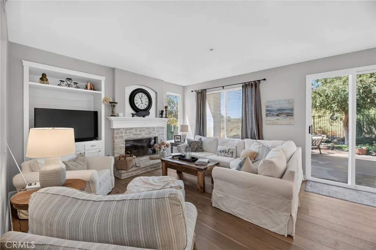
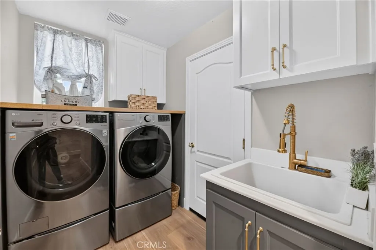
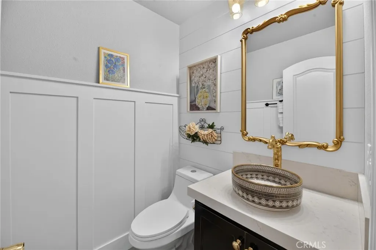
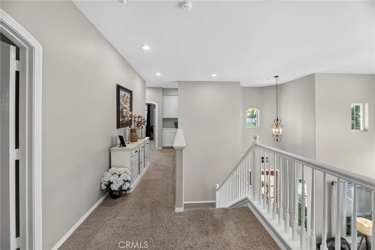
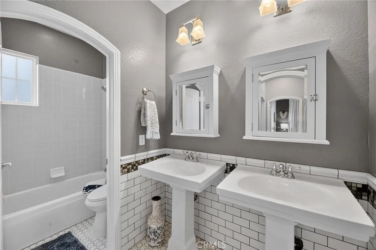
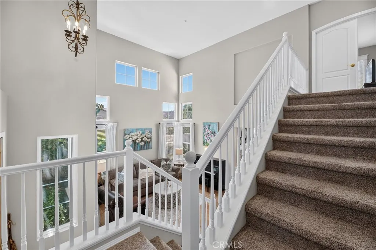
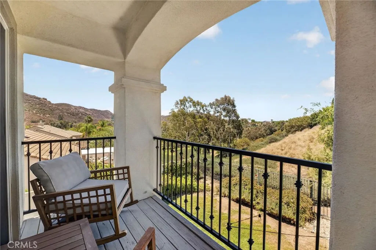
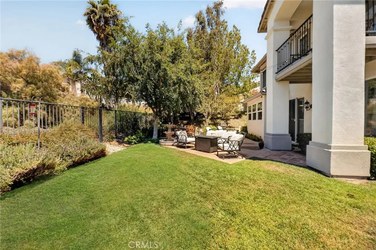
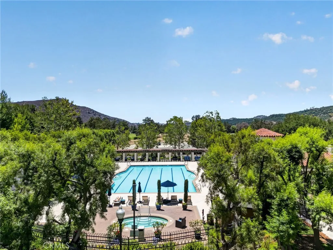
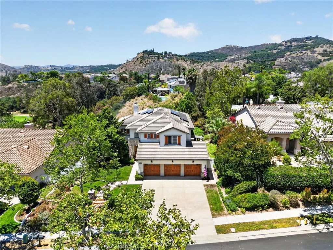
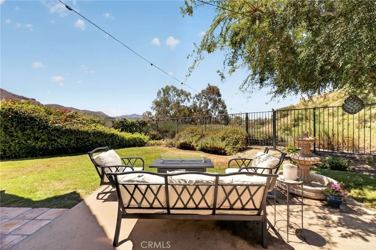
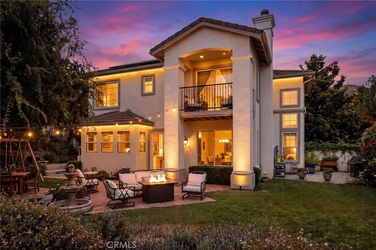
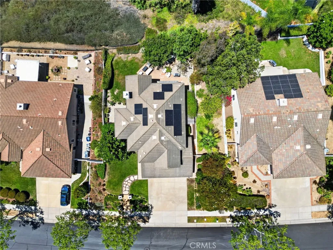
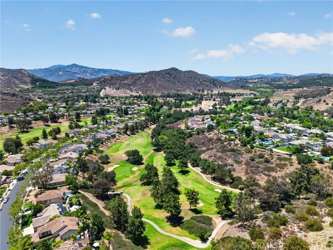
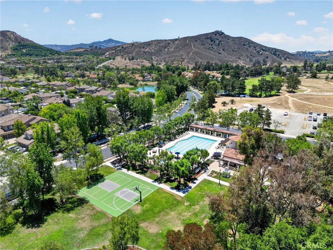
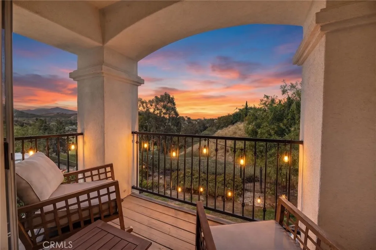
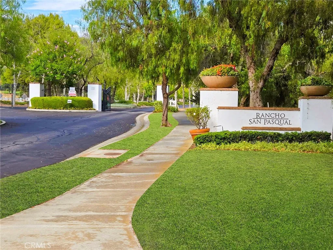
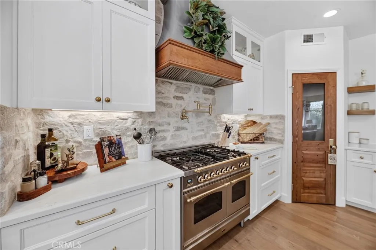
Remodeled Rancho San Pasqual home with golf-course and mountain views Thoughtfully remodeled and filled with natural light, this 4-bedroom, 2.5-bath home offers 2,447 square feet of elevated living in the gated Rancho San Pasqual community. With no home directly across the street or immediately behind, the property enjoys added privacy along with sweeping golf-course and mountain views. Inside, wide-plank French white-oak flooring brings warmth and continuity throughout the main level. The redesigned kitchen blends timeless character with modern function, featuring new cabinetry with soft-close drawers, quartz countertops, solid-brass hardware and faucet, an 8-foot gathering island, farmhouse-style sink, custom French-inspired range hood, and imported Italian double convection range. New windows above the sink frame the surrounding hills and evening sunsets. The upgrades continue with a remodeled powder room featuring shiplap and an imported sink. Upstairs are four bedrooms, including a spacious primary suite with a remodeled bath, walk-in closet, and custom built-ins. Outside, the landscaped grounds are designed for both relaxing and entertaining. Enjoy a dedicated fire-pit area, water feature, herb and vegetable garden, English-inspired front garden, mature magnolia tree, and automatic sprinkler and drip systems. Three new garage doors, new exterior shutters, and a French-style front door complete the home's refreshed appearance. Additional advantages include an oversized three-car garage, paid solar, community pool and recreation facilities, and a low monthly HOA. Enjoy
Map Location
Listing provided courtesy of Kelly Reader-Dover of SimpliHOM. Last updated . Listing information © 2026 SANDICOR.

Marsha Pellar
DRE# 01239460
Inquire Now
DRE#: 01239460
1299 Prospect St Suite 100 La Jolla, CA 92037
This information is deemed reliable but not guaranteed. You should rely on this information only to decide whether or not to further investigate a particular property. BEFORE MAKING ANY OTHER DECISION, YOU SHOULD PERSONALLY INVESTIGATE THE FACTS (e.g. square footage and lot size) with the assistance of an appropriate professional. You may use this information only to identify properties you may be interested in investigating further. All uses except for personal, noncommercial use in accordance with the foregoing purpose are prohibited. Redistribution or copying of this information, any photographs or video tours is strictly prohibited. This information is derived from the Internet Data Exchange (IDX) service provided by San Diego MLS. Displayed property listings may be held by a brokerage firm other than the broker and/or agent responsible for this display. The information and any photographs and video tours and the compilation from which they are derived is protected by copyright. Compilation © 2026 San Diego MLS.
© 2026 Real Estate Base - All rights Reserved. Privacy Policy | Sitemap
Powered by: 