

Property Detail
Description
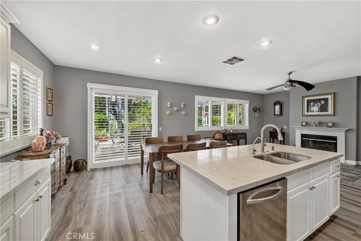
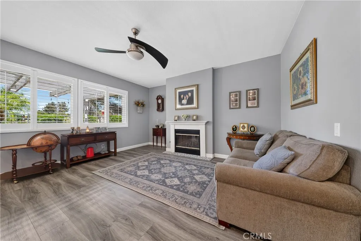
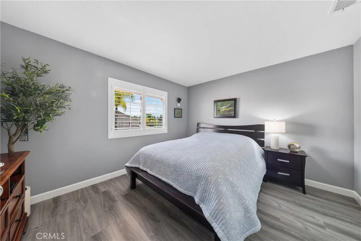
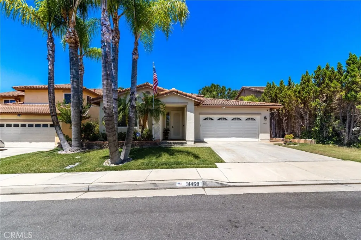
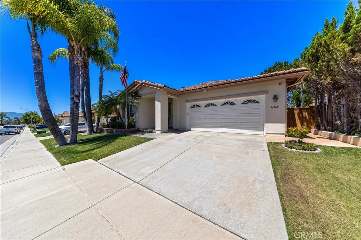
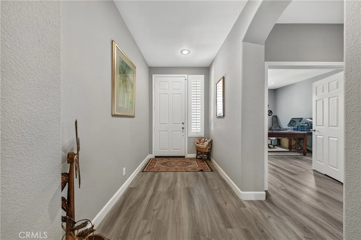
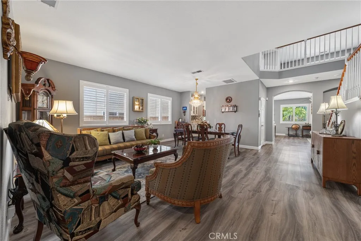
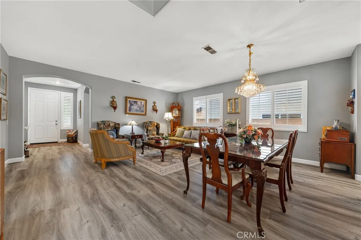
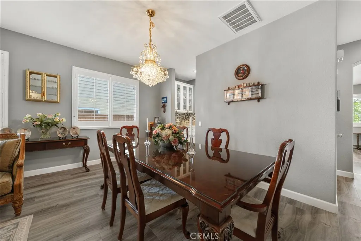
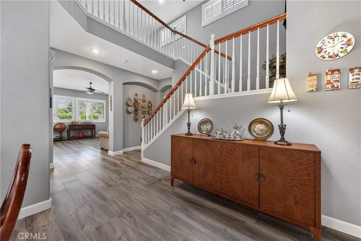
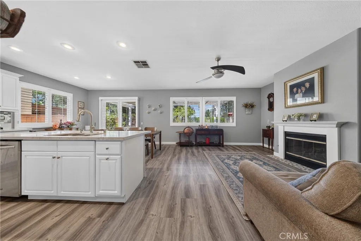
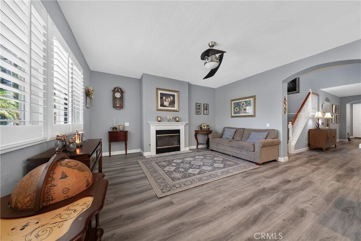
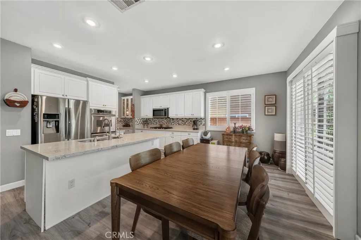
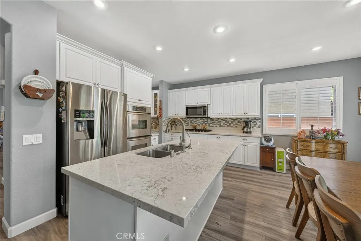
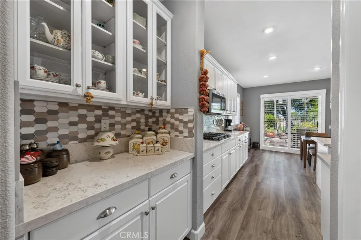
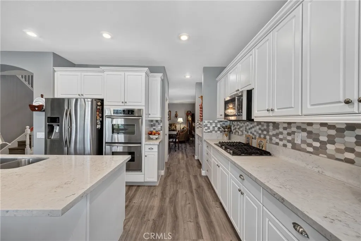
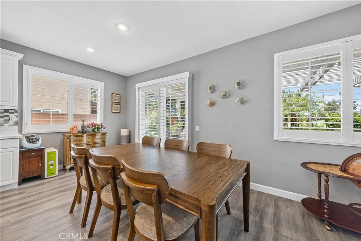
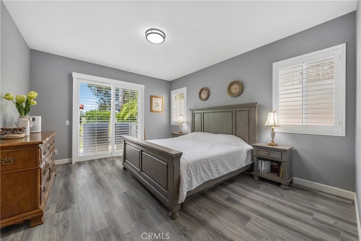
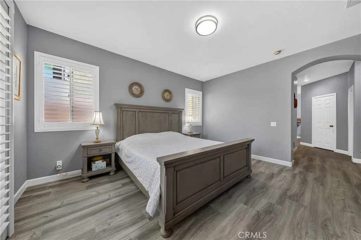
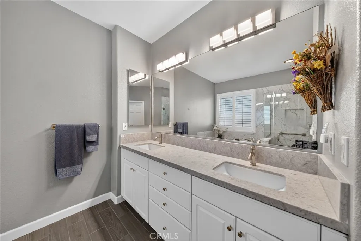
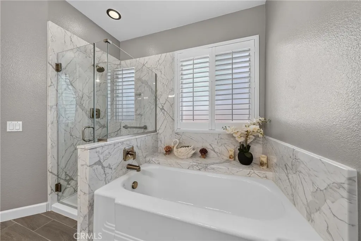
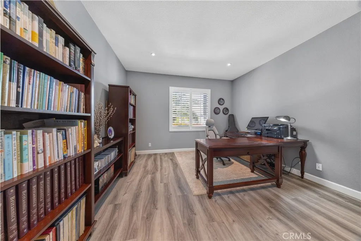
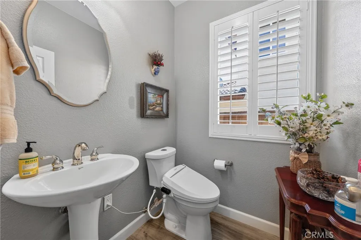
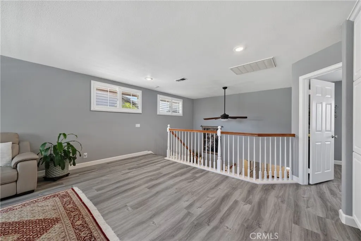

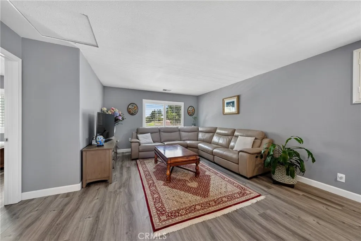
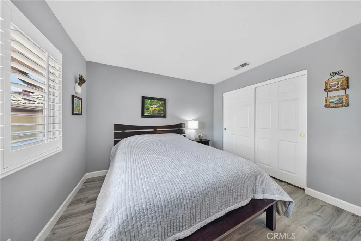
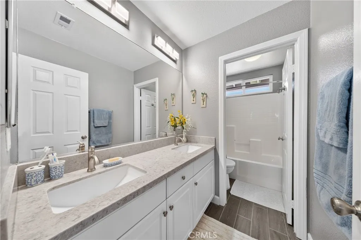
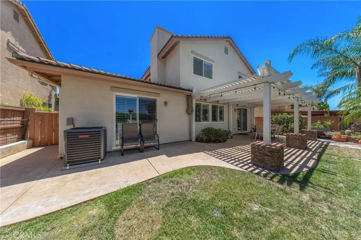
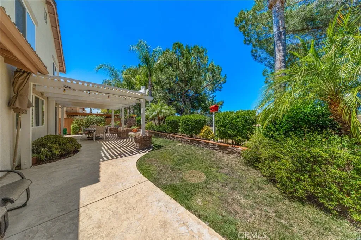
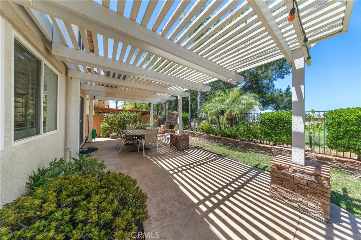
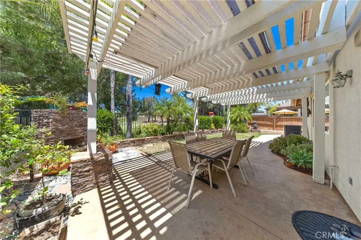
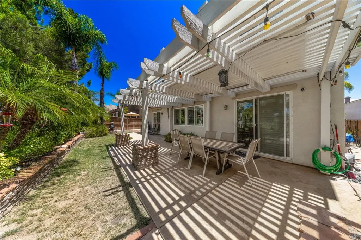
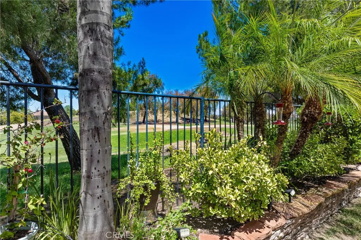
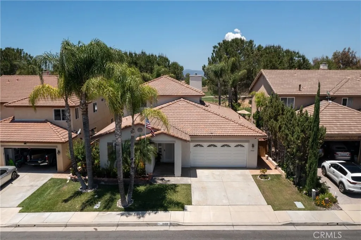
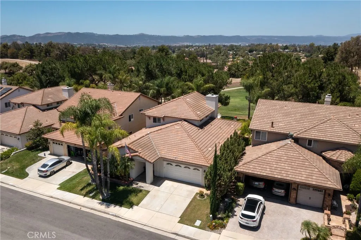
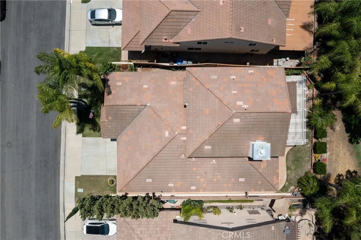
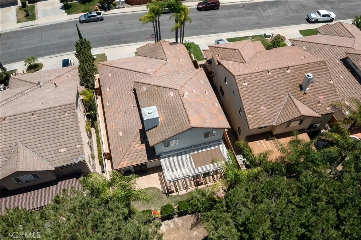
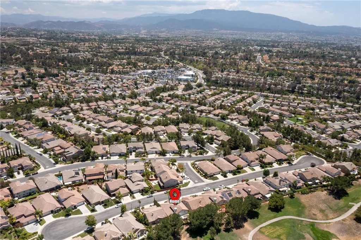
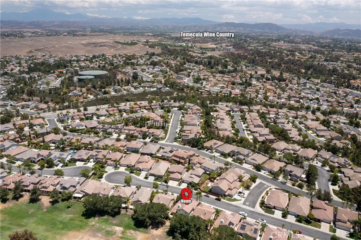
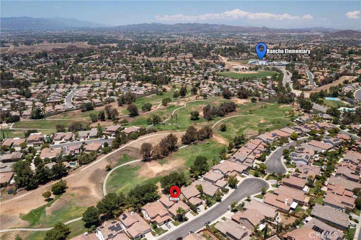
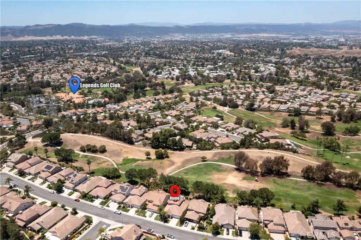
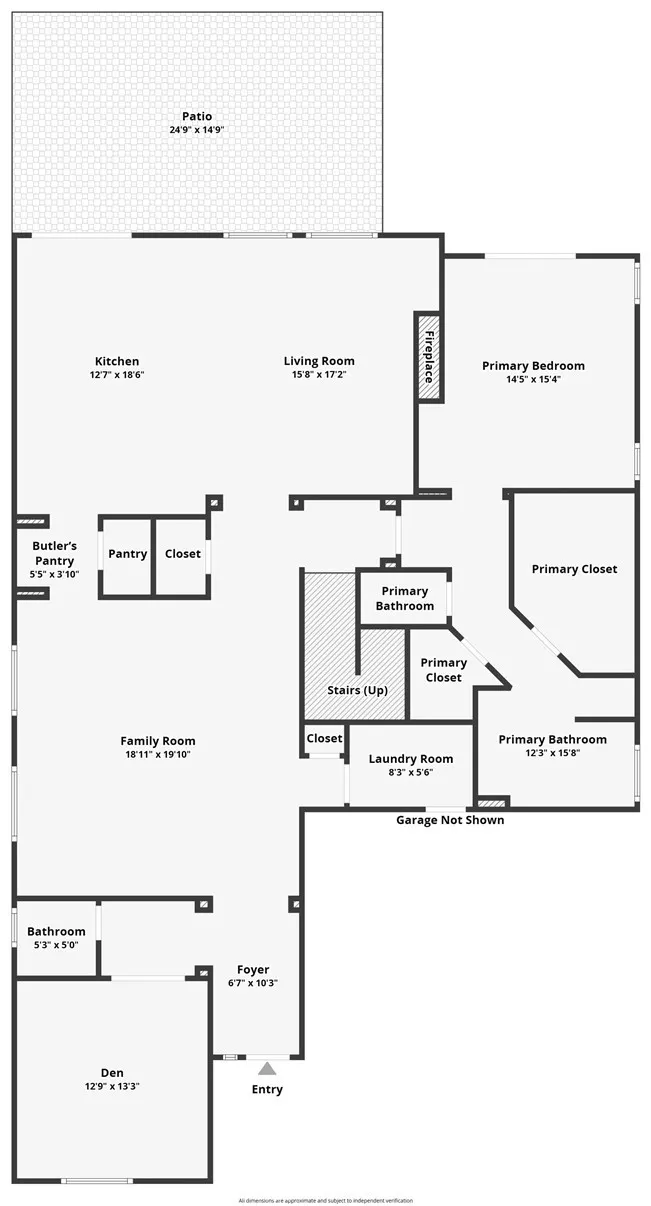
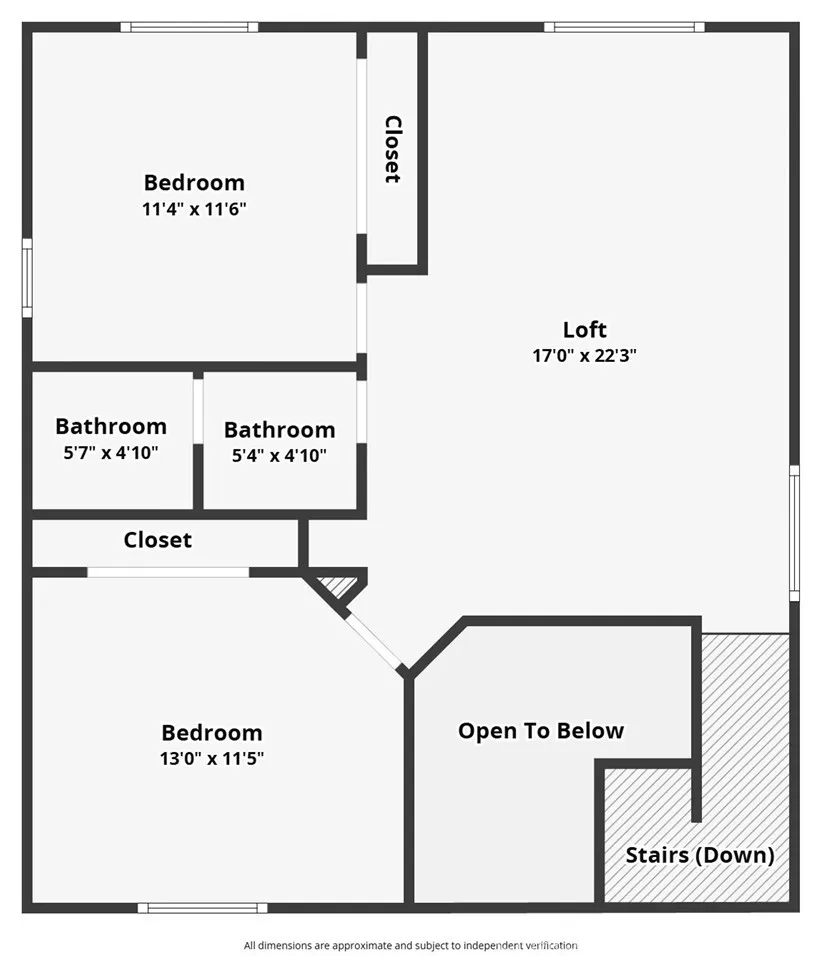
GOLF COURSE VIEWS CUL-DE-SAC LOCATION MAIN-LEVEL PRIMARY SUITE MAIN-LEVEL OFFICE NO MELLO-ROOS 2,724 SQ. FT. Welcome to this exceptional Temeku Hills home, ideally positioned on a quiet cul-de-sac overlooking the beautiful 13th fairway. Offering the perfect blend of comfort, flexibility, and golf course living, this 2,724 sq. ft. home features a highly desirable main-level primary suite and office, providing the convenience of single-level living with the added versatility of a second floor. Step inside to a bright and welcoming floor plan featuring new carpet, neutral tones, and spacious living areas. A private office and convenient half bath are located at the front of the home, flowing into the formal living and dining rooms and continuing into the spacious kitchen and family room. The kitchen offers abundant cabinetry, a center island, stainless steel appliances, refrigerator, and walk-in pantry, making it both functional and inviting. Just beyond, the family room features a cozy fireplace and large windows that showcase the peaceful golf course views. The main-level primary suite is a true retreat, complete with two spacious walk-in closets, dual vanities, a soaking tub, and a separate walk-in shower. Upstairs, an expansive loft offers incredible flexibility as a second family room, media room, game room, home office, or additional gathering space. Two generously sized bedrooms and a full bath complete the upper level.Step outside and experience what makes this home special. The low-maintenance backyard and expansive covered patio spanning the full width of the ho
Map Location
Listing provided courtesy of Goran Forss of Team Forss Realty Group. Last updated . Listing information © 2026 SANDICOR.

Marsha Pellar
DRE# 01239460
Inquire Now
DRE#: 01239460
1299 Prospect St Suite 100 La Jolla, CA 92037
This information is deemed reliable but not guaranteed. You should rely on this information only to decide whether or not to further investigate a particular property. BEFORE MAKING ANY OTHER DECISION, YOU SHOULD PERSONALLY INVESTIGATE THE FACTS (e.g. square footage and lot size) with the assistance of an appropriate professional. You may use this information only to identify properties you may be interested in investigating further. All uses except for personal, noncommercial use in accordance with the foregoing purpose are prohibited. Redistribution or copying of this information, any photographs or video tours is strictly prohibited. This information is derived from the Internet Data Exchange (IDX) service provided by San Diego MLS. Displayed property listings may be held by a brokerage firm other than the broker and/or agent responsible for this display. The information and any photographs and video tours and the compilation from which they are derived is protected by copyright. Compilation © 2026 San Diego MLS.
© 2026 Real Estate Base - All rights Reserved. Privacy Policy | Sitemap
Powered by: 