

Property Detail
Description
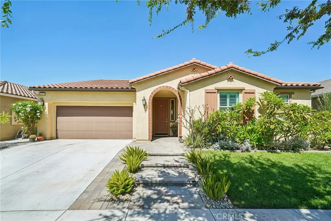
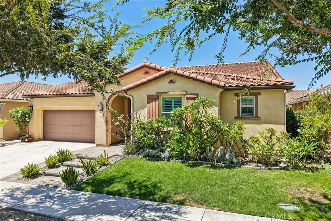
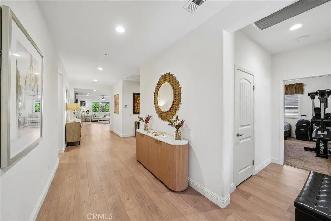
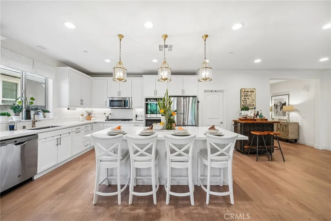
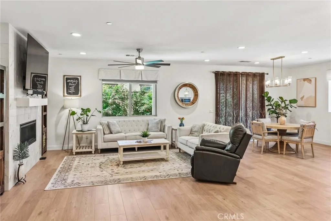
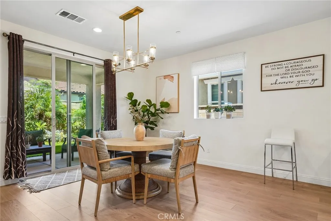
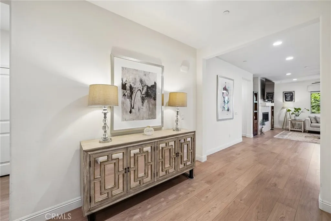
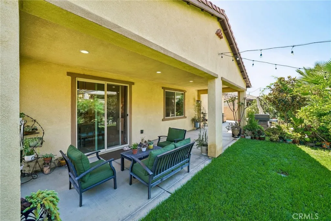
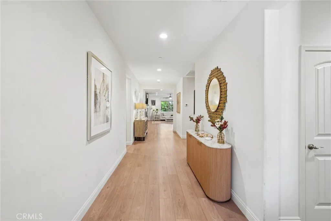
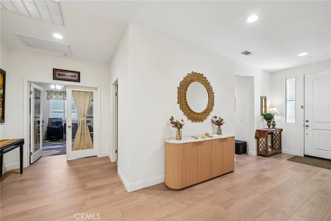
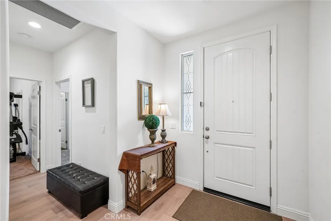
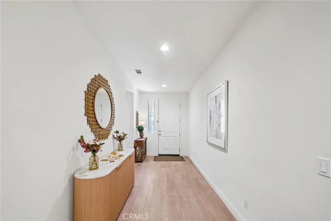
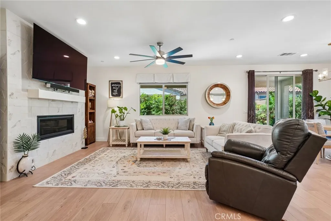
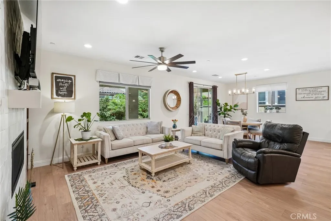
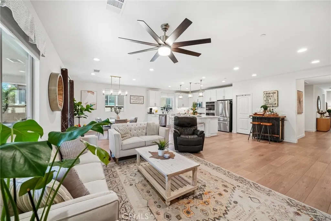
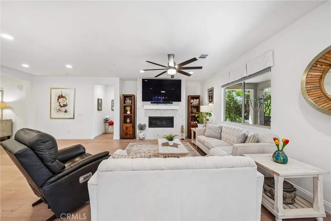
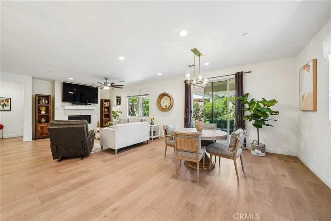
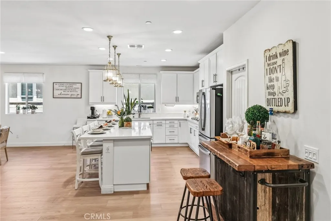
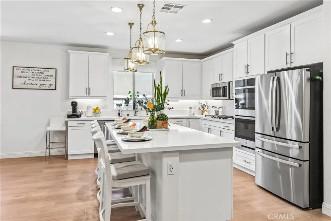
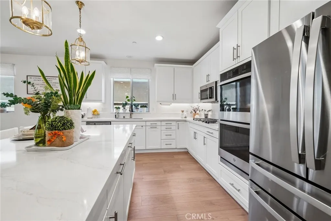
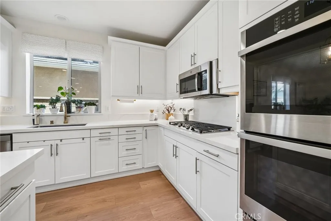
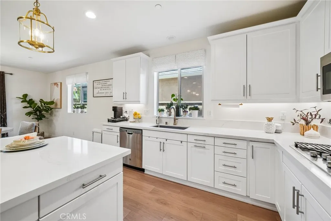
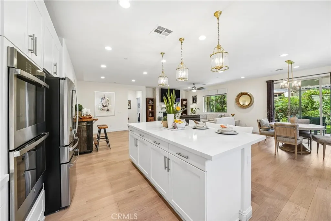
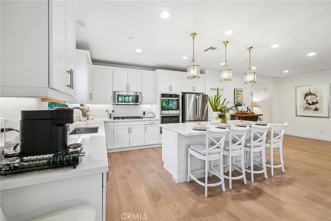
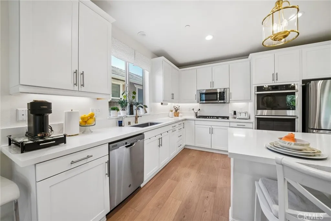
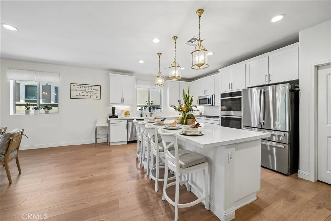
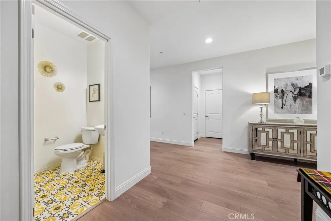
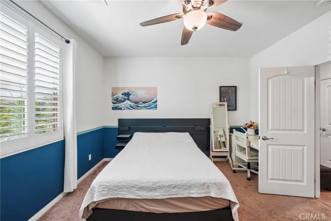
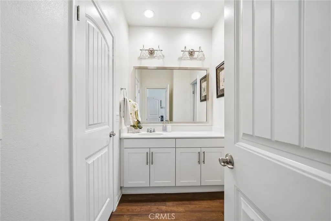
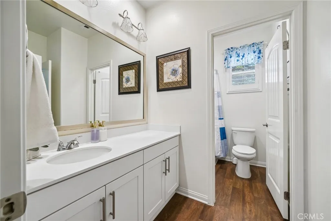
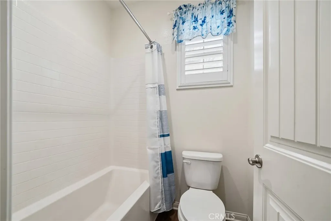
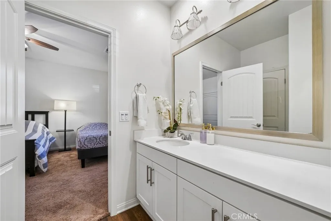
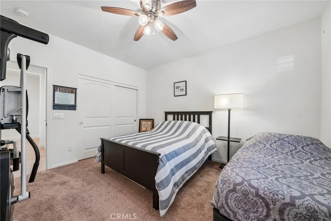
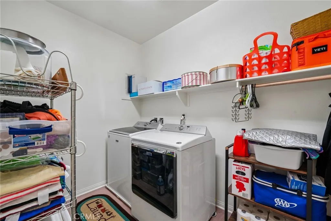
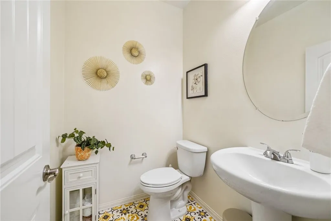
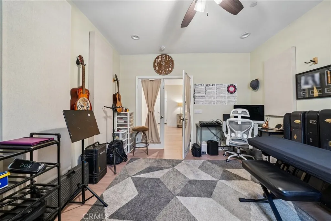
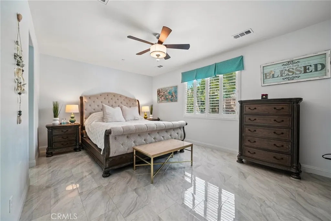
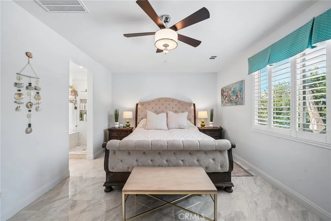
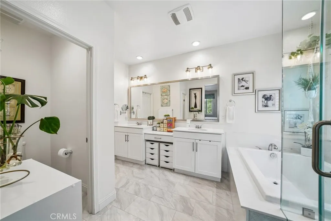
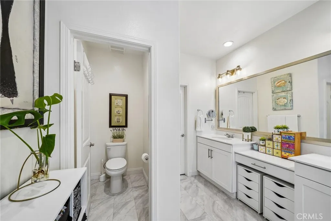
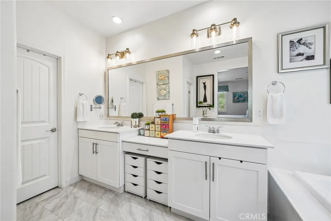
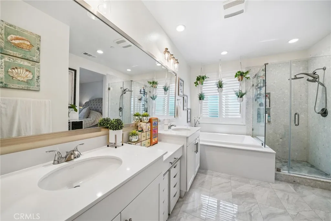
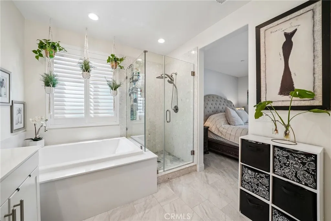
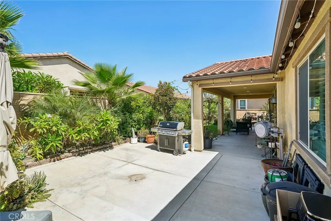
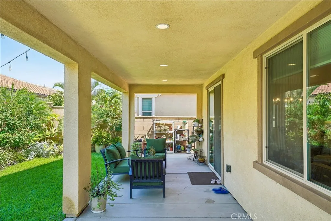
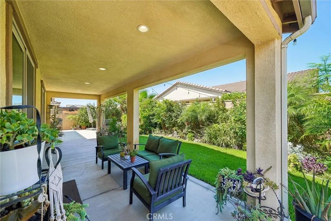
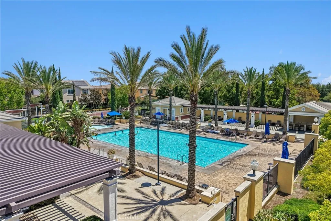
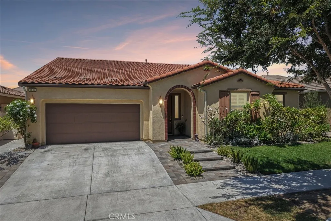
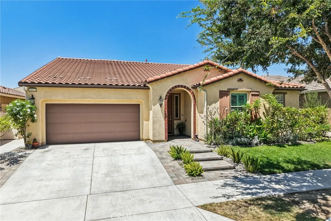
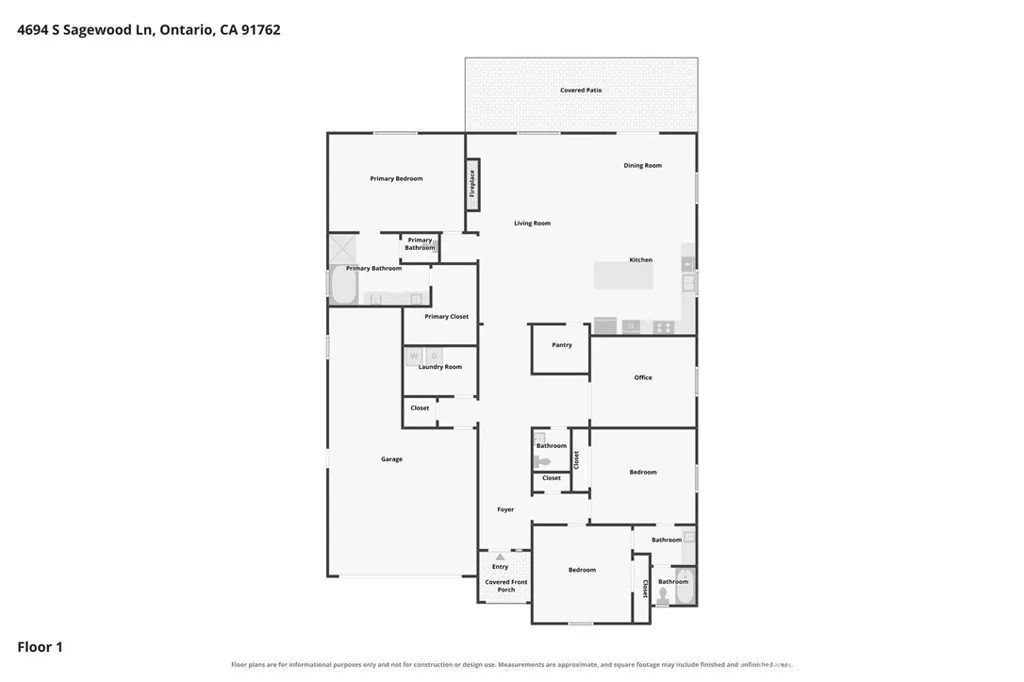
Beautifully upgraded single-story home in the desirable Primrose Park Place community of Ontario Ranch. Move-in ready and thoughtfully designed, this spacious 4-bedroom, 2.5-bath home offers a grand first impression with a wide entry, open layout, abundant natural light, and inviting living spaces that feel elegant, comfortable, and easy to enjoy. The gourmet kitchen features white cabinetry, quartz countertops, recessed lighting, a large island with pendant lighting, walk-in pantry, gas range, stainless steel appliances, and double oven. The kitchen opens to the dining area and great room, highlighted by a dramatic floor-to-ceiling fireplace, ceiling fan, and plenty of windows that create a bright, airy feel. The oversized primary suite is peaceful and spacious, with a beautifully remodeled bath featuring dual vanities, a generous shower, extra-wide soaking tub, and walk-in closet. Additional 2 bedrooms include thoughtful upgrades such as window shades, designer finishes, and custom touches. The spacious private den, currently enjoyed as a music studio, adds valuable flexibility and can serve as a home office, creative retreat, playroom, guest space, or 4th bedroom. The private backyard is green, inviting, and designed for easy outdoor enjoyment, with a large covered patio/California room, recessed lighting, seating area, and grassy space perfect for relaxing, entertaining, or enjoying everyday indoor-outdoor living. Additional home highlights include a tile roof, water-resistant luxury vinyl flooring, designer tile accents, upgraded electrical features, solar panels,
Map Location
Listing provided courtesy of Renata Fallon of Redfin Corporation. Last updated . Listing information © 2026 SANDICOR.

Marsha Pellar
DRE# 01239460
Inquire Now
DRE#: 01239460
1299 Prospect St Suite 100 La Jolla, CA 92037
This information is deemed reliable but not guaranteed. You should rely on this information only to decide whether or not to further investigate a particular property. BEFORE MAKING ANY OTHER DECISION, YOU SHOULD PERSONALLY INVESTIGATE THE FACTS (e.g. square footage and lot size) with the assistance of an appropriate professional. You may use this information only to identify properties you may be interested in investigating further. All uses except for personal, noncommercial use in accordance with the foregoing purpose are prohibited. Redistribution or copying of this information, any photographs or video tours is strictly prohibited. This information is derived from the Internet Data Exchange (IDX) service provided by San Diego MLS. Displayed property listings may be held by a brokerage firm other than the broker and/or agent responsible for this display. The information and any photographs and video tours and the compilation from which they are derived is protected by copyright. Compilation © 2026 San Diego MLS.
© 2026 Real Estate Base - All rights Reserved. Privacy Policy | Sitemap
Powered by: 