

Property Detail
Description
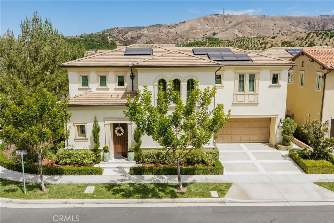
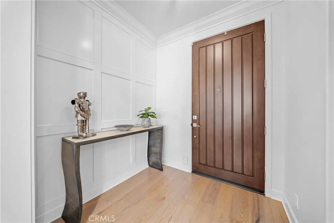
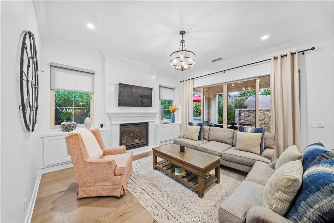
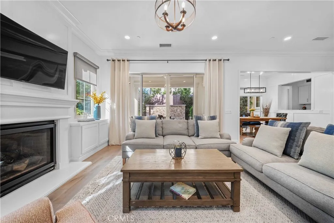
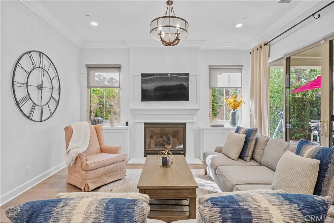
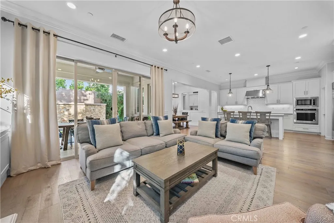
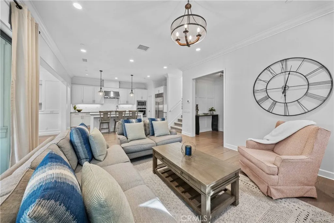
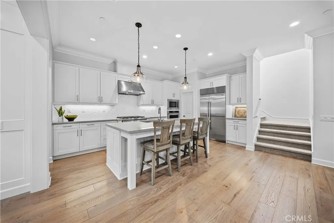
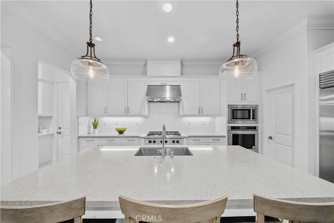
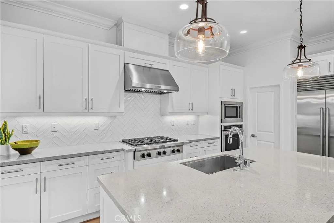
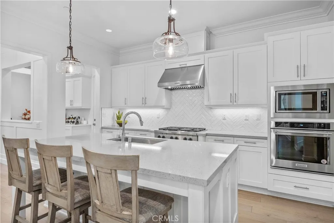
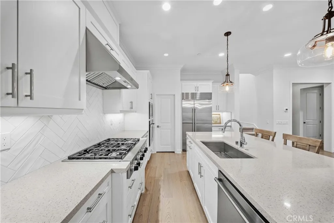
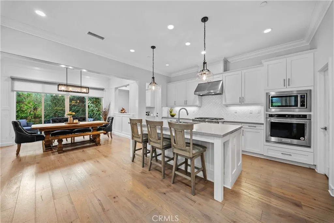
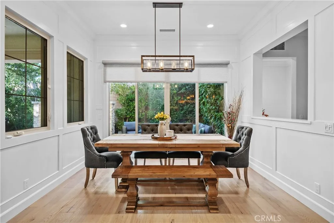
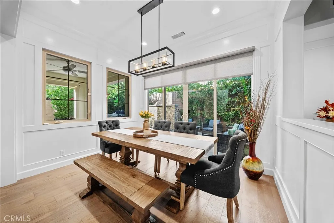
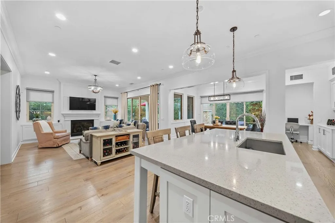
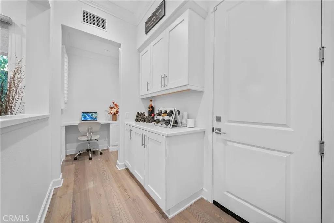
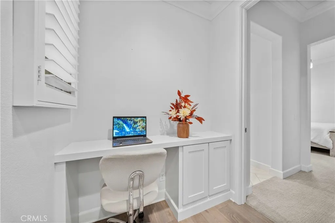
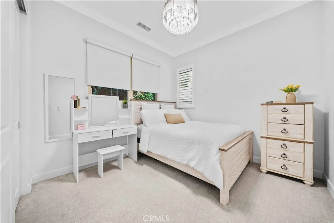
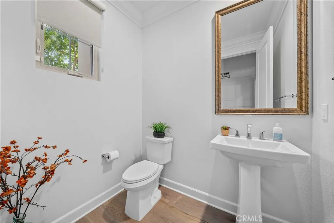
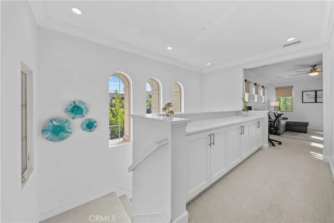
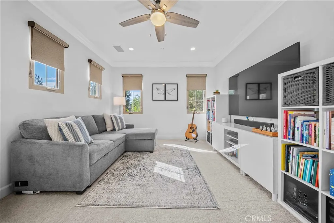
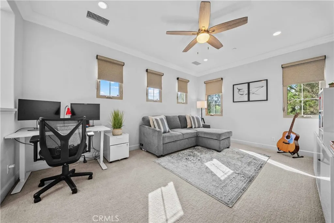
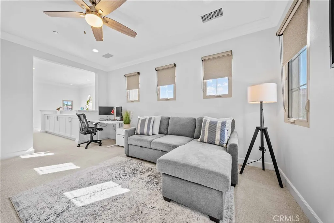
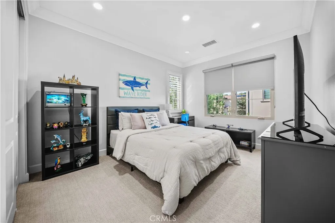
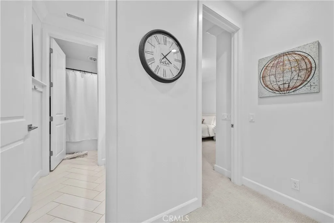
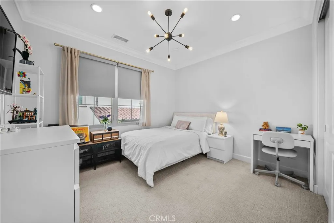
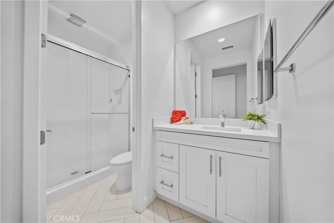
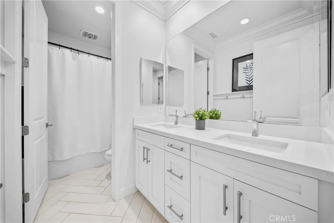
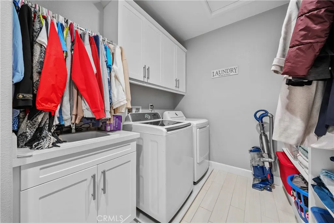
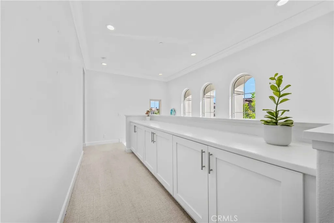
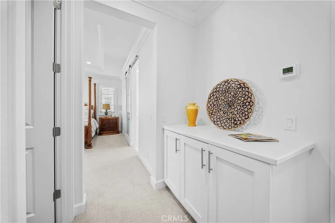
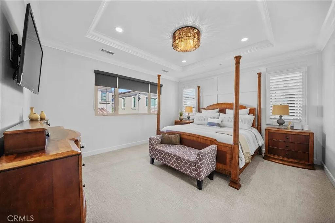
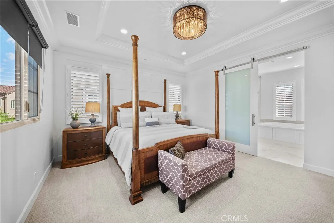
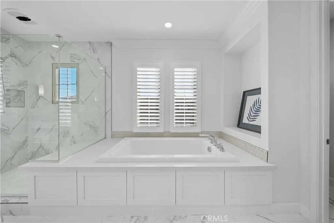
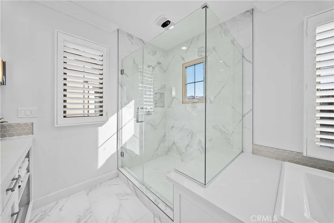
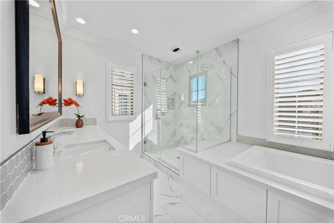
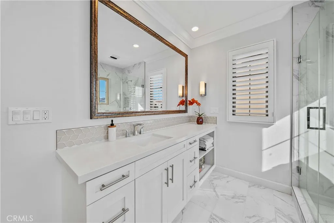
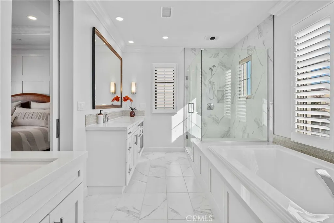
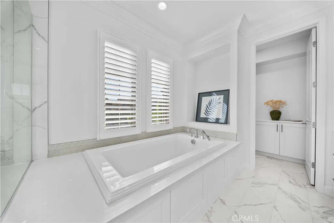
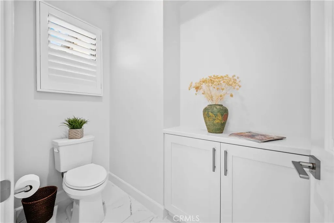
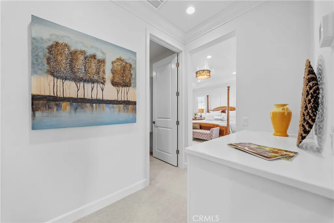
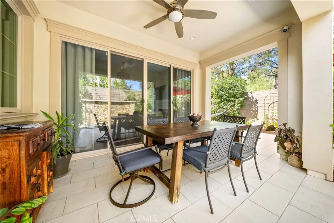
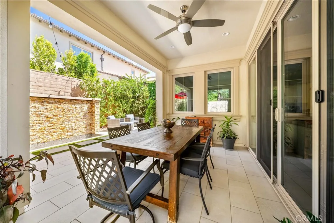
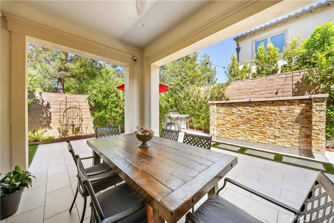
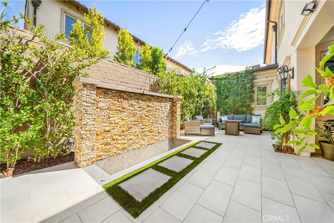
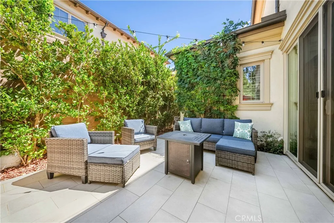
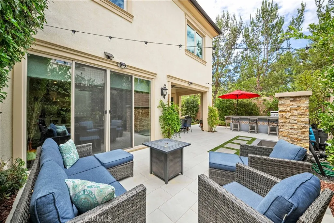
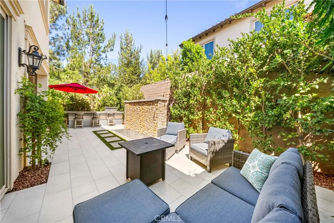
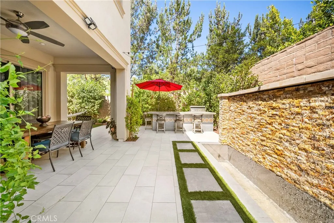
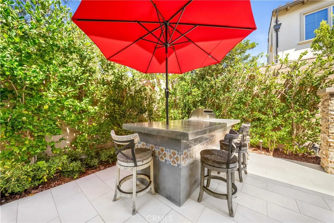
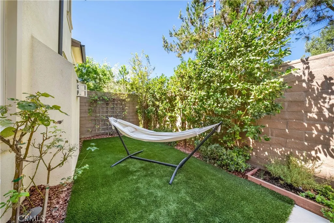
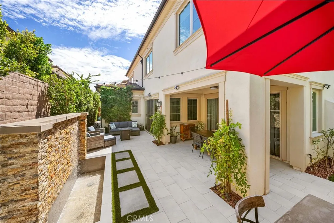
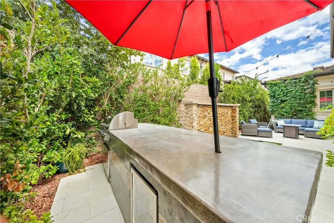
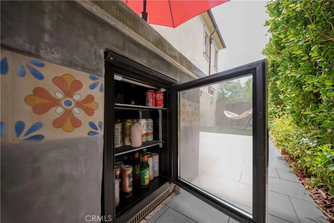
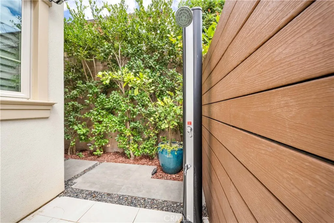
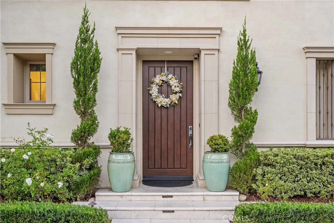
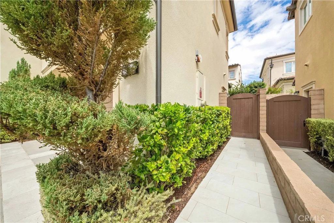
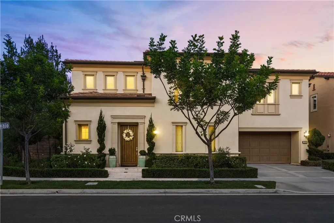
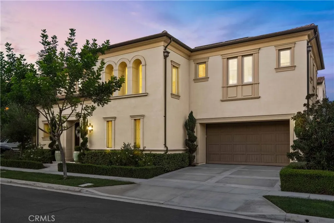
Welcome to this exceptional residence in the gated Varenna enclave of Orchard Hills, where timeless design and modern comfort come together. Built by Tri Pointe Homes, this beautifully appointed home offers approximately 2,686 square feet with 4 bedrooms, 3.5 bathrooms, a spacious upstairs loft, Conservatory dining room, covered California Room, and a desirable main-level en-suite bedroom ideal for guests or multigenerational living. Filled with natural light, the open-concept floor plan features crown moulding, custom woodwork and wainscoting throughout the entry and great room, recessed lighting, and stylish finishes. The gourmet kitchen features quartz countertops, full-height backsplash, stainless steel appliances, built-in Sub-Zero refrigerator, oversized center island with pendant lighting and seating, abundant cabinetry, and a walk-in pantry. The adjoining Conservatory provides additional dining and gathering space, while the great room connects seamlessly to the California Room for effortless indoor-outdoor living and entertaining. Upstairs, the primary suite features a custom barn door leading to a spa-inspired bathroom with dual vanities, soaking tub, separate shower, and walk-in closet. Two additional bedrooms, a versatile loft ideal for a home office, media room, or second living area, and convenient upstairs laundry complete the second level. A standout feature is the professionally designed backyard on a premium corner lot, offering multiple spaces to entertain, dine, play, and unwind. The covered California Room opens to custom hardscape with a stacked-stone
Map Location
Listing provided courtesy of Stephanie Young of Coldwell Banker Realty. Last updated . Listing information © 2026 SANDICOR.

Marsha Pellar
DRE# 01239460
Inquire Now
DRE#: 01239460
1299 Prospect St Suite 100 La Jolla, CA 92037
This information is deemed reliable but not guaranteed. You should rely on this information only to decide whether or not to further investigate a particular property. BEFORE MAKING ANY OTHER DECISION, YOU SHOULD PERSONALLY INVESTIGATE THE FACTS (e.g. square footage and lot size) with the assistance of an appropriate professional. You may use this information only to identify properties you may be interested in investigating further. All uses except for personal, noncommercial use in accordance with the foregoing purpose are prohibited. Redistribution or copying of this information, any photographs or video tours is strictly prohibited. This information is derived from the Internet Data Exchange (IDX) service provided by San Diego MLS. Displayed property listings may be held by a brokerage firm other than the broker and/or agent responsible for this display. The information and any photographs and video tours and the compilation from which they are derived is protected by copyright. Compilation © 2026 San Diego MLS.
© 2026 Real Estate Base - All rights Reserved. Privacy Policy | Sitemap
Powered by: 