

Property Detail
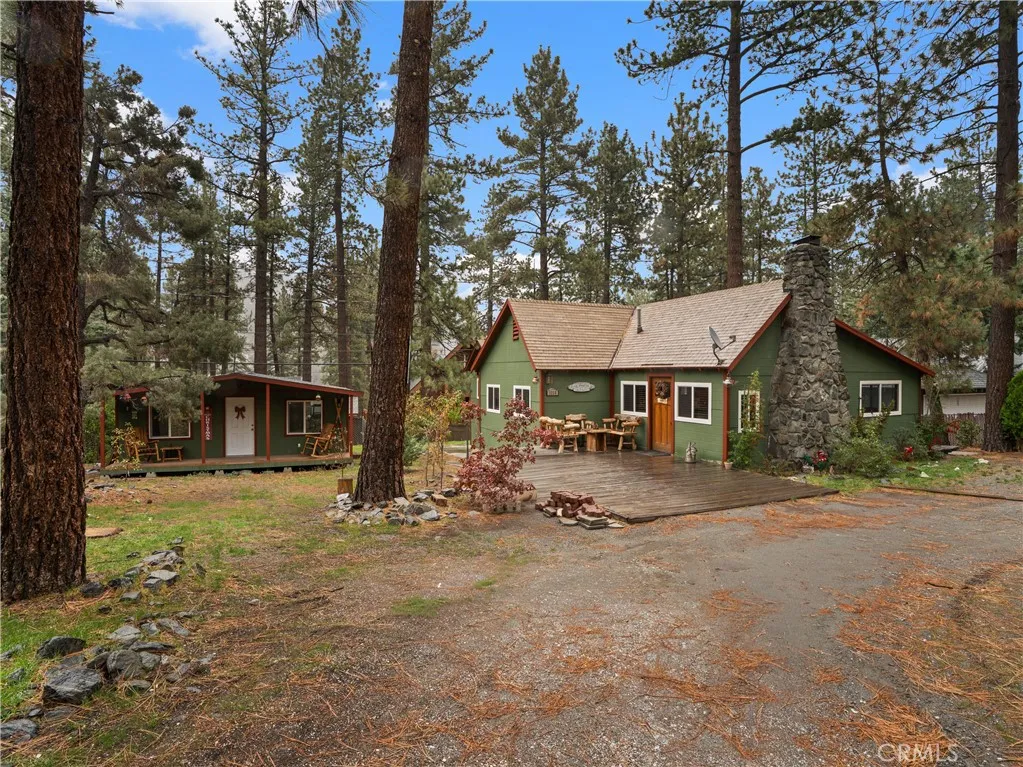
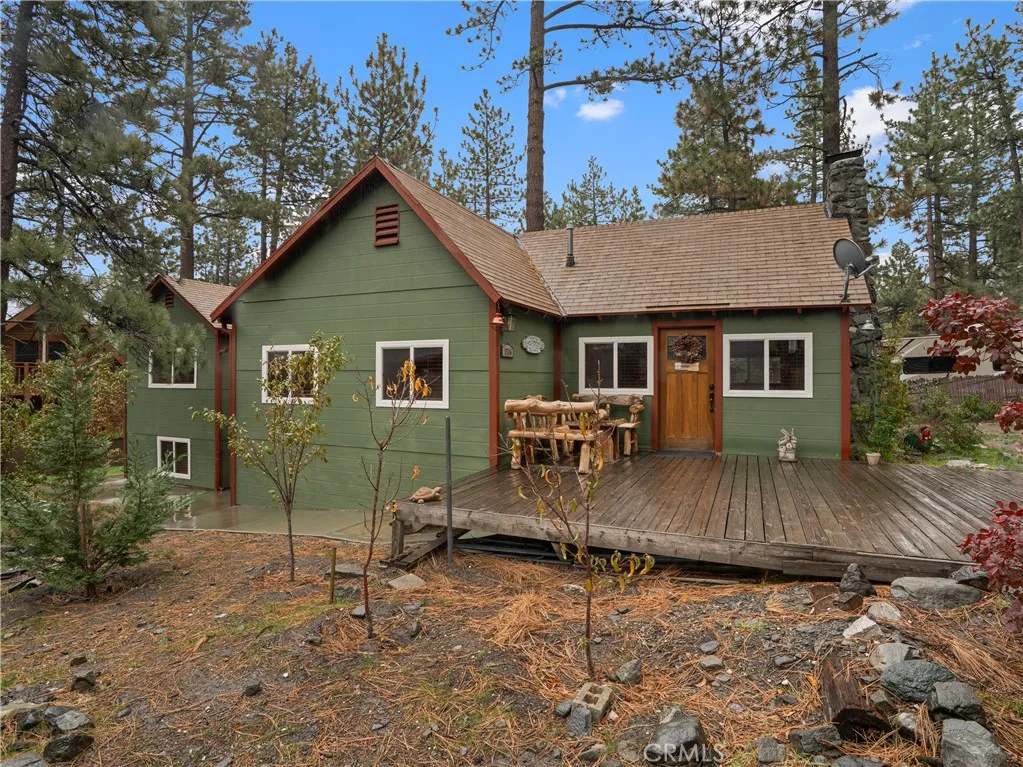
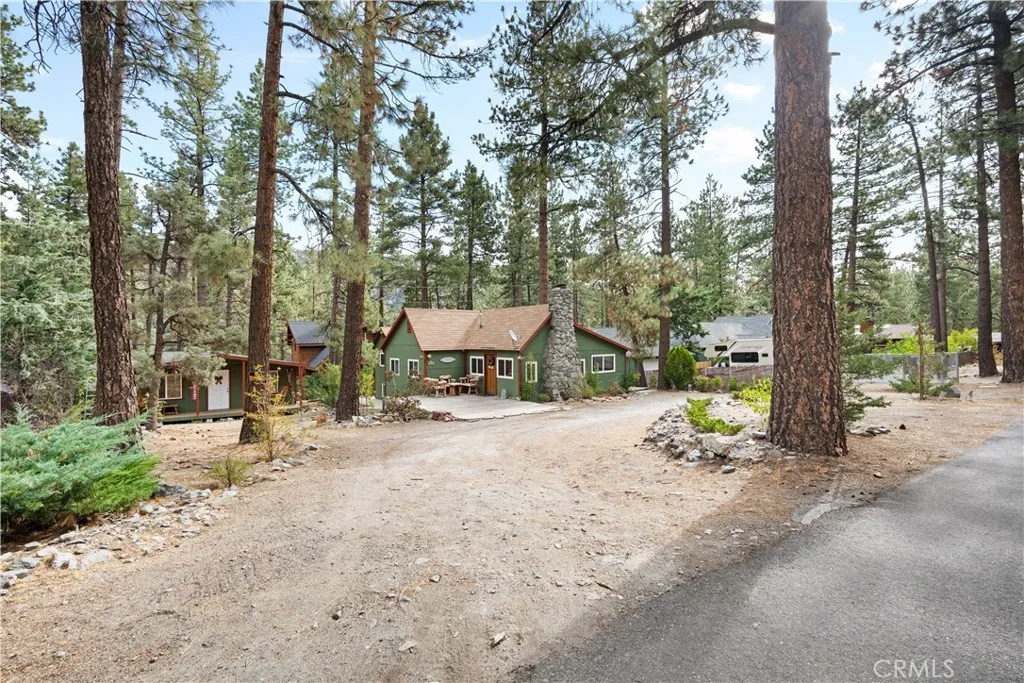
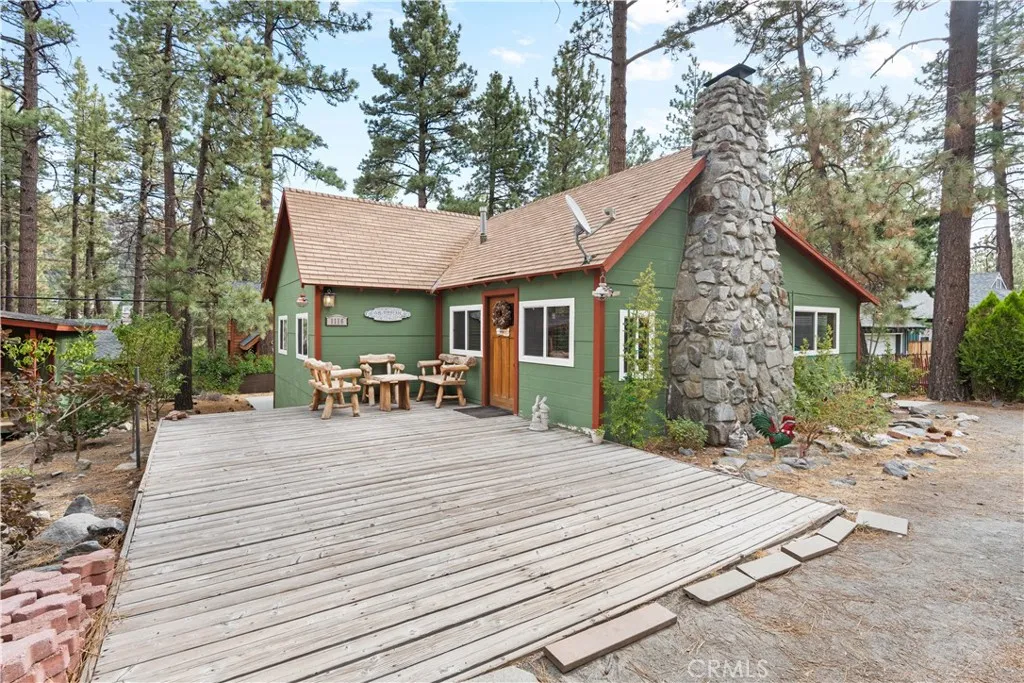
Description
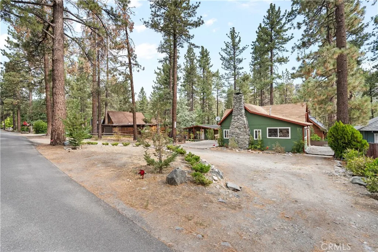
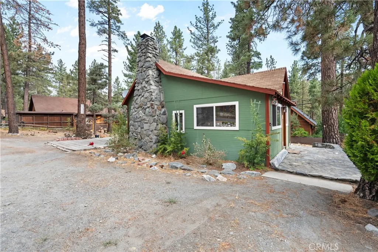
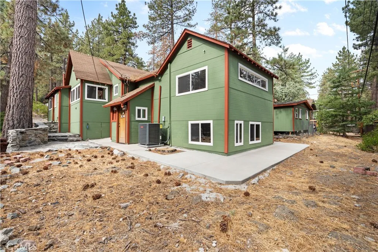
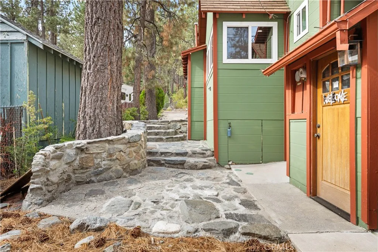
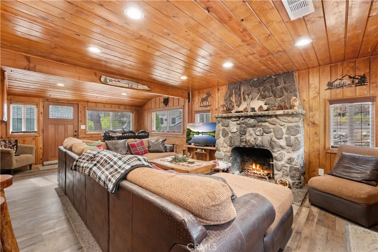
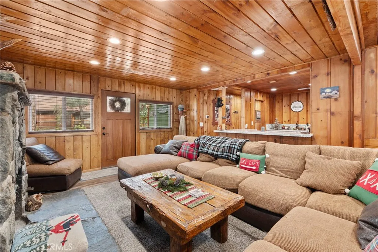
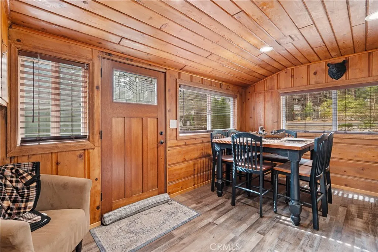
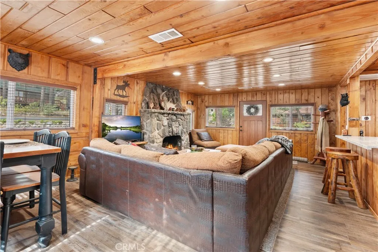
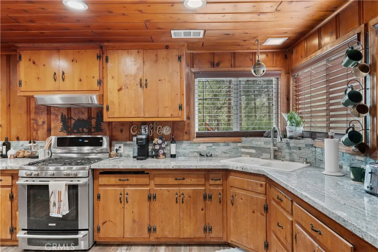
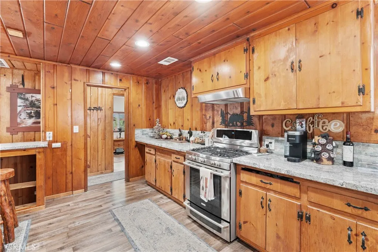
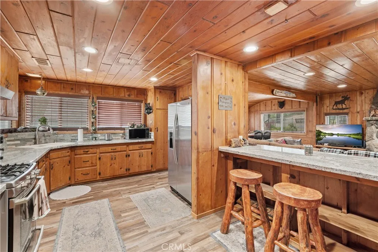
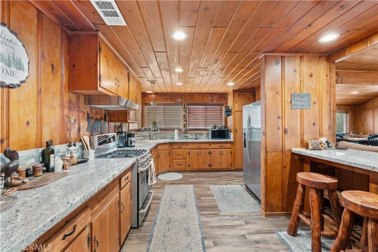
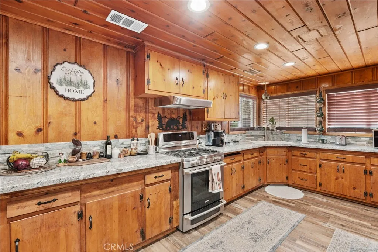
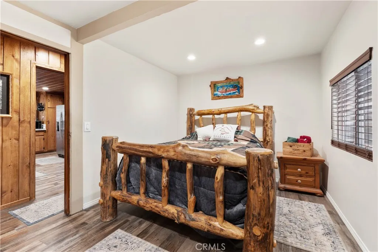
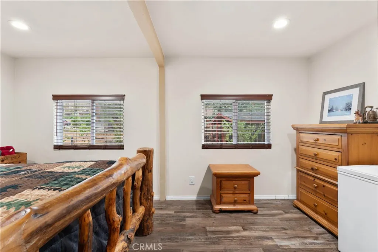
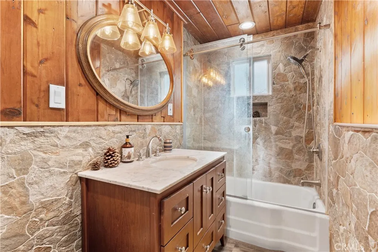
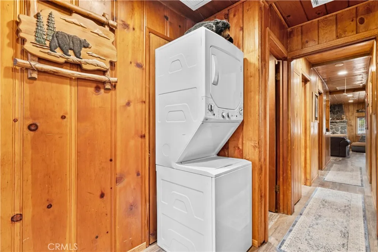
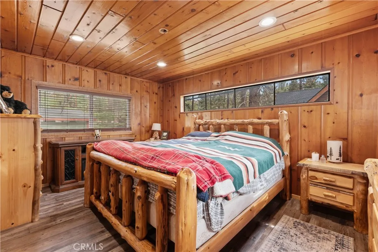
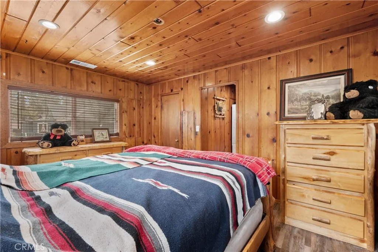
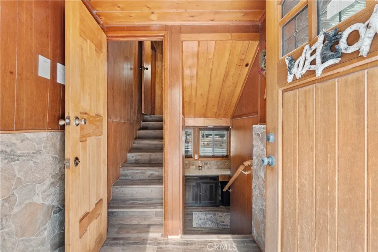
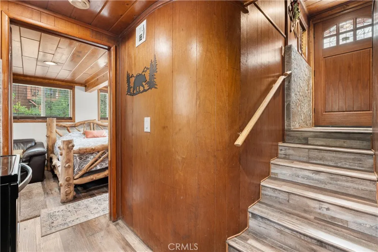
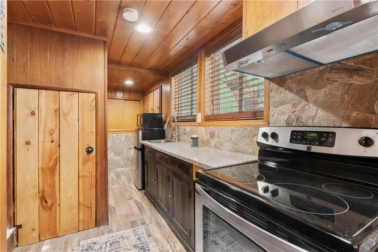
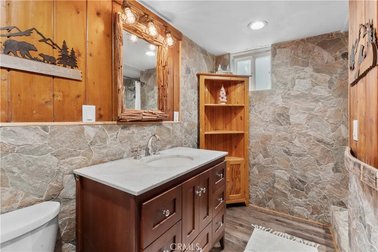
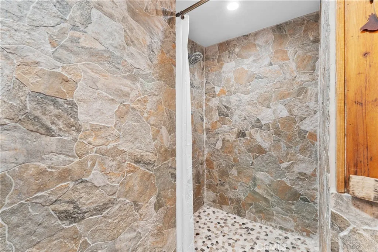
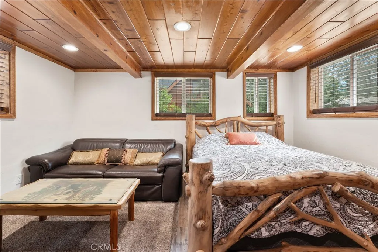
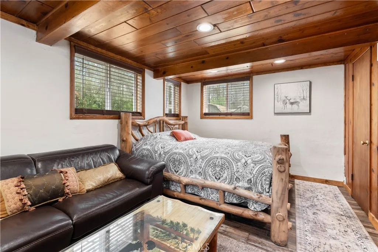
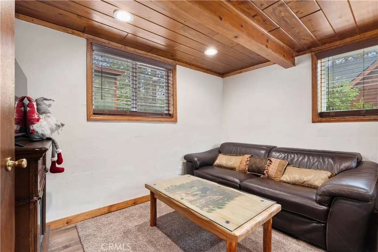
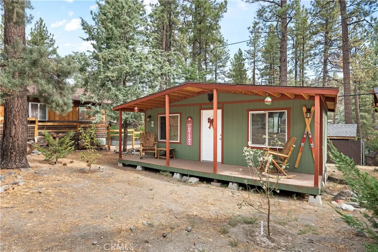
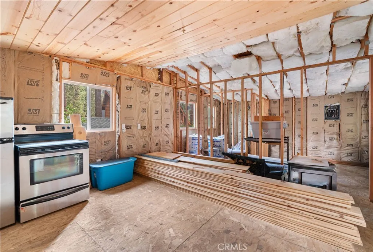
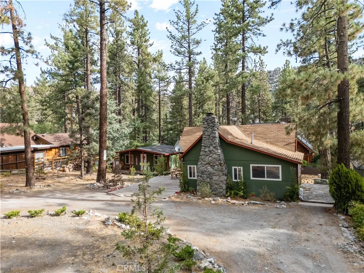
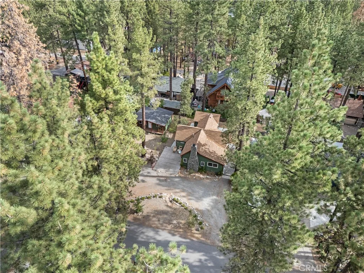
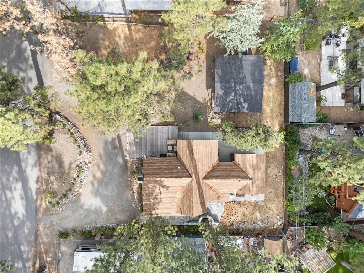
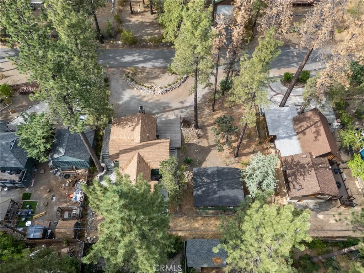
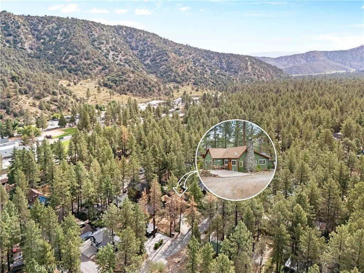
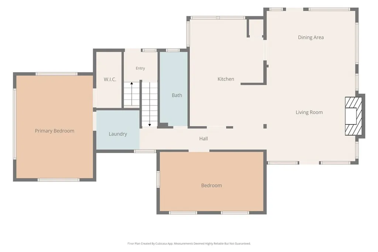
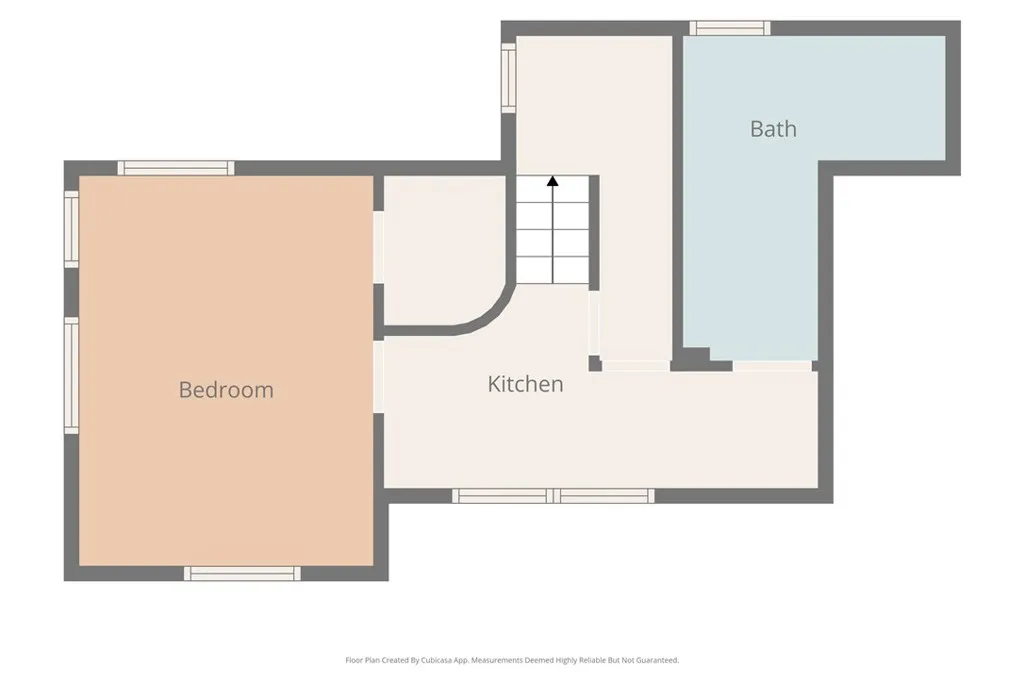
Vintage Wrightwood Character Meets Modern Mountain Living! Originally built in 1926, this one-of-a-kind mountain home has undergone extensive renovations and thoughtful upgrades while preserving the timeless cabin character that makes it so special. Offering approximately 1,571 square feet of living space, 3 bedrooms, 2 bathrooms, and two fully functional kitchens on a spacious 10,900-square-foot lot, this property offers a rare combination of character, comfort, and versatility. One of the home's most distinctive features is its versatile two-level layout, offering separate exterior entrances while remaining connected by an interior staircase. The upper level features two bedrooms, one bathroom, a fully functional kitchen, and two separate entrances, while the lower level offers one bedroom, one bathroom, and its own fully functional kitchen. This unique configuration provides the flexibility to enjoy the entire home as one residence or accommodate multi-generational living, extended family, guests, or other living arrangements. Throughout the home, updated flooring, renovated kitchens and bathrooms, and carefully selected finishes blend modern convenience with original mountain charm, including cabinetry that honors the home's historic character. Additional upgrades include central heating and air conditioning, dual-pane windows, and fire-resistant exterior siding, bringing added comfort and consideration to mountain living. Adding even more potential, the property includes an approximately 400-square-foot detached structure with existing blueprints for a potential ADU co
Map Location
Listing provided courtesy of Mark Parubrub of A + Realty & Mortgage. Last updated . Listing information © 2026 SANDICOR.

Marsha Pellar
DRE# 01239460
Inquire Now
DRE#: 01239460
1299 Prospect St Suite 100 La Jolla, CA 92037
This information is deemed reliable but not guaranteed. You should rely on this information only to decide whether or not to further investigate a particular property. BEFORE MAKING ANY OTHER DECISION, YOU SHOULD PERSONALLY INVESTIGATE THE FACTS (e.g. square footage and lot size) with the assistance of an appropriate professional. You may use this information only to identify properties you may be interested in investigating further. All uses except for personal, noncommercial use in accordance with the foregoing purpose are prohibited. Redistribution or copying of this information, any photographs or video tours is strictly prohibited. This information is derived from the Internet Data Exchange (IDX) service provided by San Diego MLS. Displayed property listings may be held by a brokerage firm other than the broker and/or agent responsible for this display. The information and any photographs and video tours and the compilation from which they are derived is protected by copyright. Compilation © 2026 San Diego MLS.
© 2026 Real Estate Base - All rights Reserved. Privacy Policy | Sitemap
Powered by: 