

Property Detail








Description
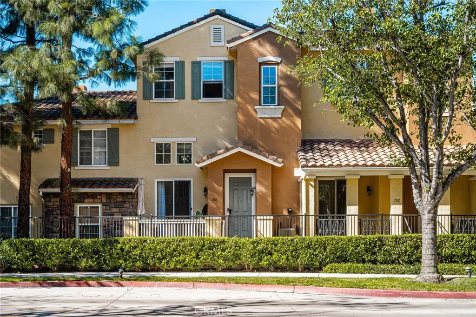
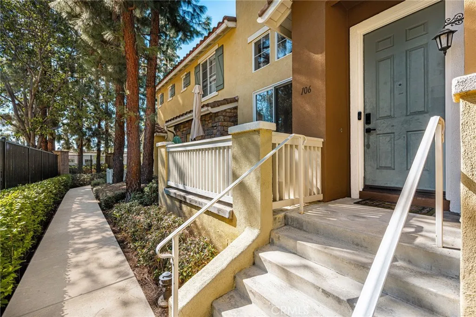
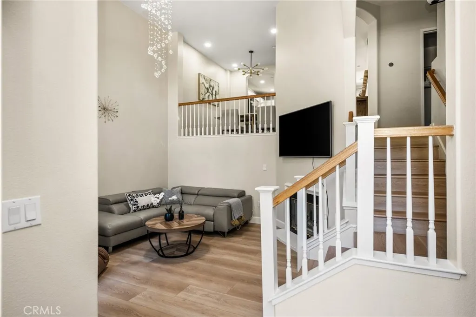
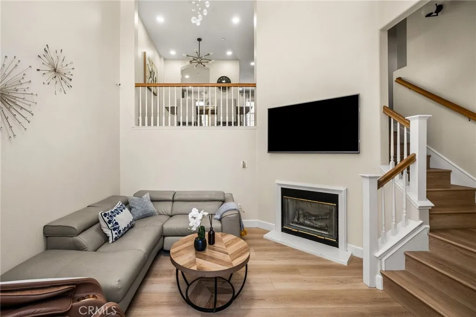
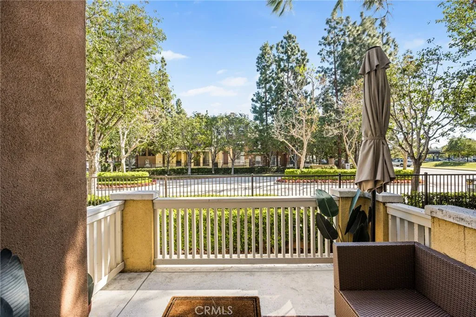
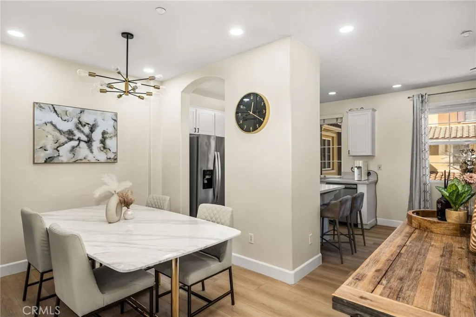
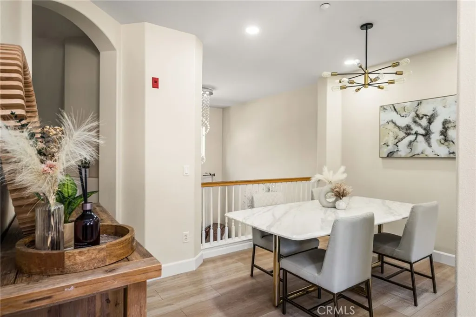
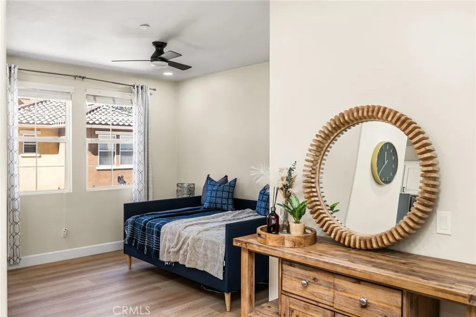
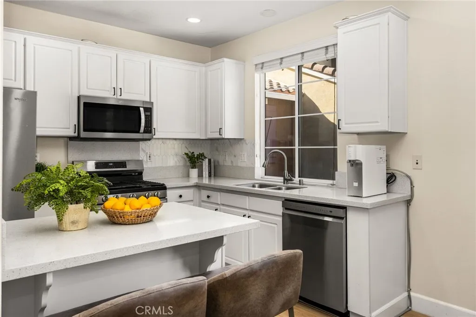
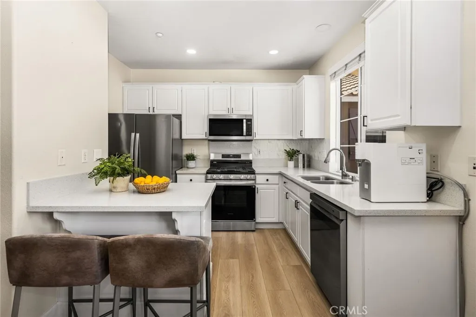
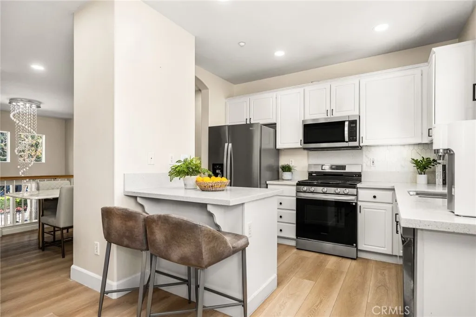
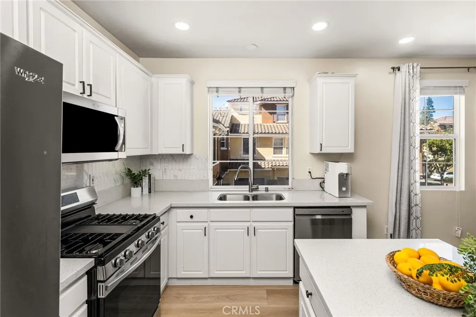
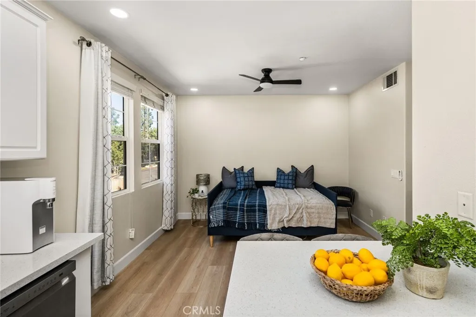
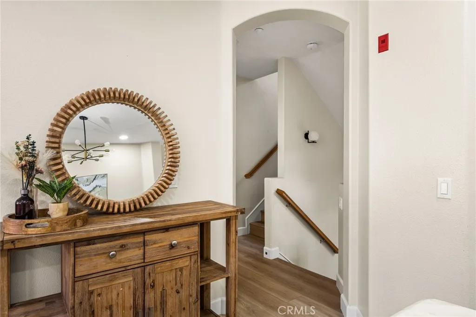
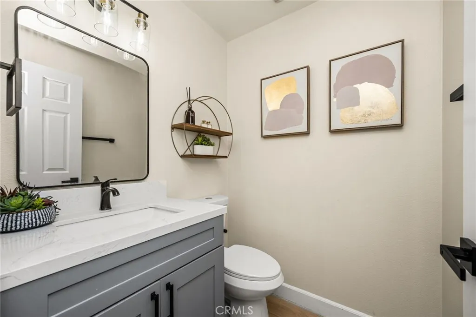
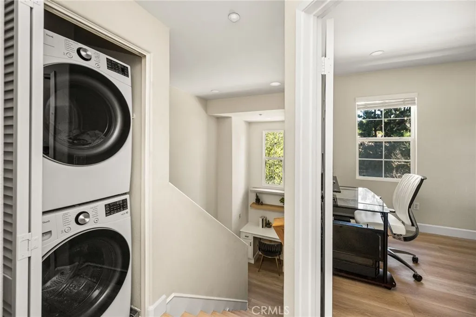
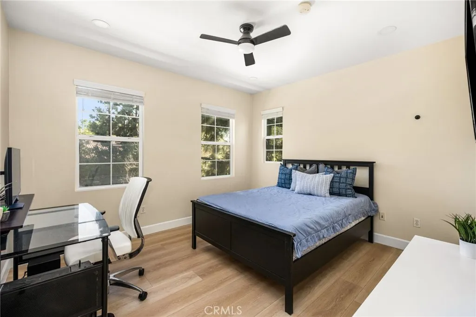
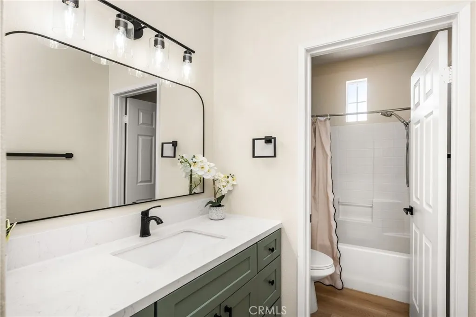
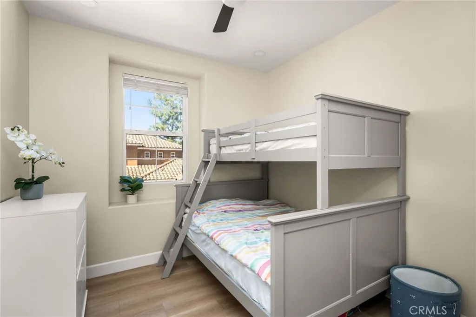
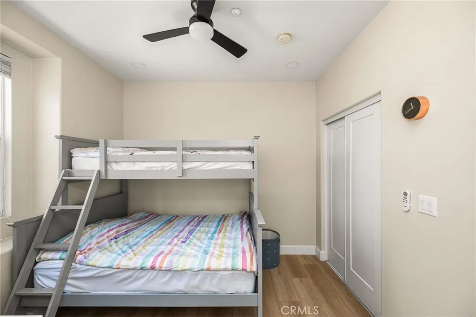
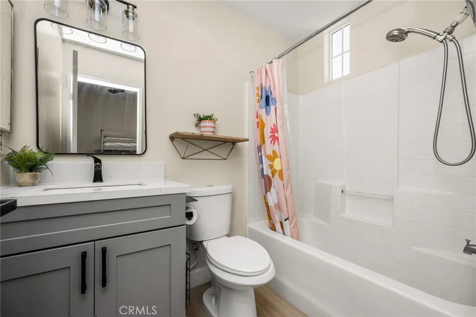
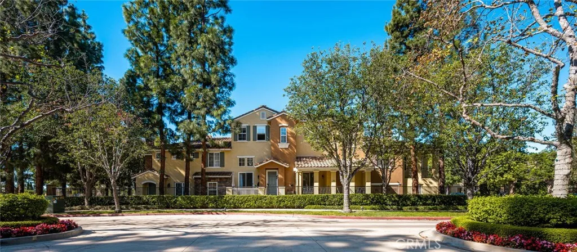
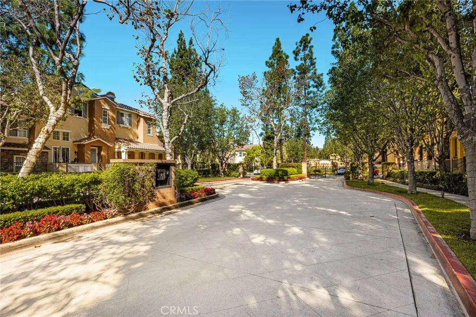
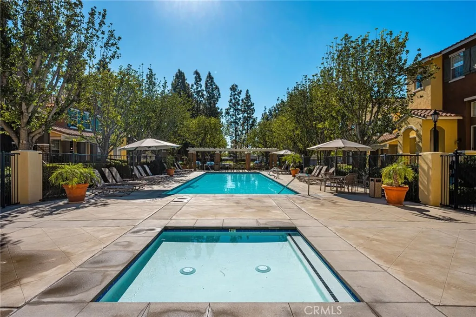
Tucked away in a quiet gated community in Irvine's highly sought-after Northwood neighborhood, this beautifully renovated 2-bedroom, 2.5-bathroom home offers stylish modern upgrades and a unique multi-level floor plan. Thoughtfully updated with luxury vinyl flooring, recessed lighting throughout, newer baseboards, stainless steel appliances, and remodeled bathrooms featuring updated sinks, toilets, and fixtures, this move-in-ready home combines modern elegance with everyday comfort and functionality. Upon entry, you're welcomed into a bright and inviting living room highlighted by a stunning hanging crystal chandelier, cozy fireplace, and direct access to a private patio, creating an elegant yet comfortable space for relaxing or entertaining. Just a few steps up, the next level opens to a spacious dining area, kitchen with a convenient breakfast bar, and a comfortable family room, creating an ideal setting for both everyday living and entertaining. A powder room on this level adds convenience for guests. As you make your way upstairs, a built-in desk provides the perfect space for a home office or study area. The top floor features two generously sized bedrooms, each with its own private en-suite bathroom, offering comfort and privacy. Additional highlights include an attached two-car garage and convenient stackable laundry. Residents enjoy access to community amenities including a sparkling pool, relaxing spa, and barbecue areas. Walking distance to award-winning Canyon View Elementary, Northwood Montessori, and Northwood High School. Zoned for Irvine's highly acclaimed sc
Map Location
Listing provided courtesy of Eleanor Yung of Coldwell Banker Realty. Last updated . Listing information © 2026 SANDICOR.

Marsha Pellar
DRE# 01239460
Inquire Now
DRE#: 01239460
1299 Prospect St Suite 100 La Jolla, CA 92037
This information is deemed reliable but not guaranteed. You should rely on this information only to decide whether or not to further investigate a particular property. BEFORE MAKING ANY OTHER DECISION, YOU SHOULD PERSONALLY INVESTIGATE THE FACTS (e.g. square footage and lot size) with the assistance of an appropriate professional. You may use this information only to identify properties you may be interested in investigating further. All uses except for personal, noncommercial use in accordance with the foregoing purpose are prohibited. Redistribution or copying of this information, any photographs or video tours is strictly prohibited. This information is derived from the Internet Data Exchange (IDX) service provided by San Diego MLS. Displayed property listings may be held by a brokerage firm other than the broker and/or agent responsible for this display. The information and any photographs and video tours and the compilation from which they are derived is protected by copyright. Compilation © 2026 San Diego MLS.
© 2026 Real Estate Base - All rights Reserved. Privacy Policy | Sitemap
Powered by: 