

Property Detail
Description
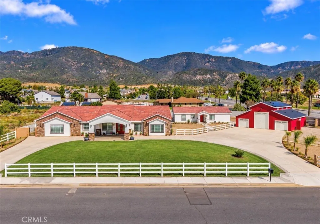
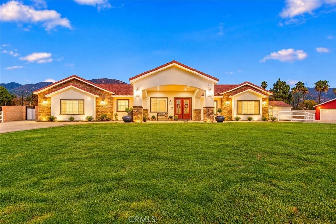
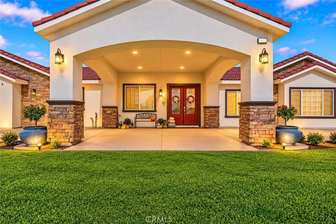
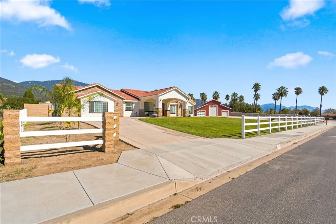
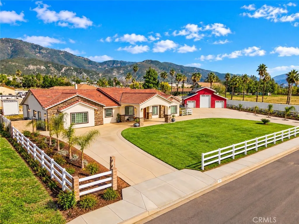
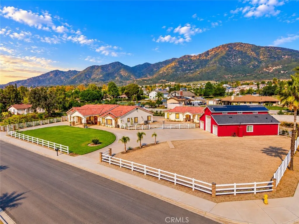
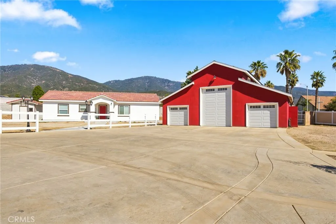
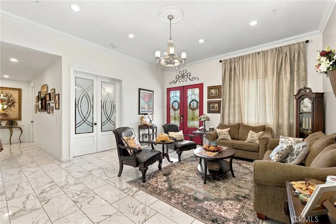
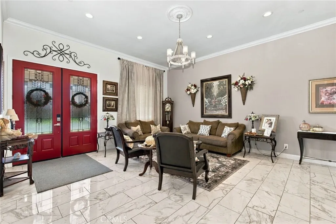
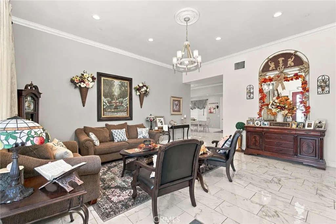
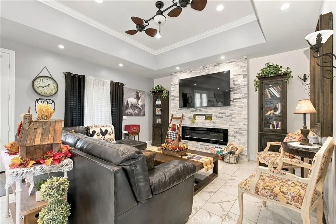
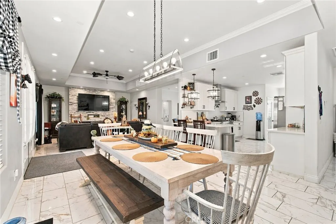
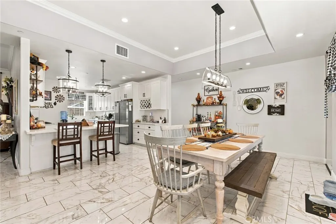
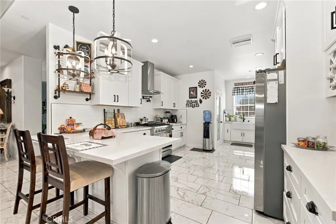
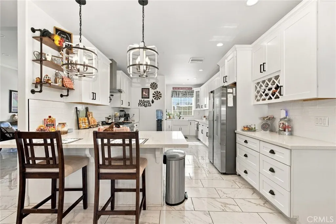
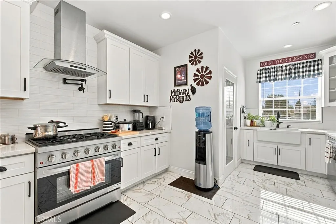
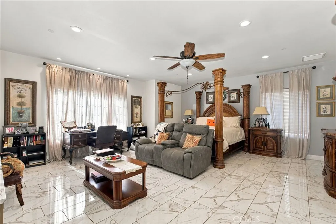
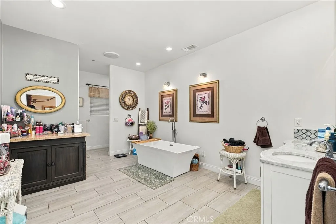
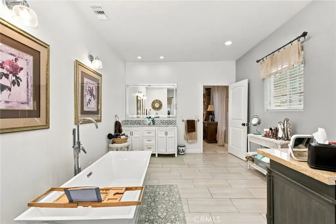
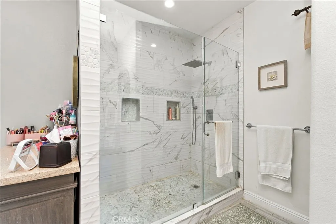
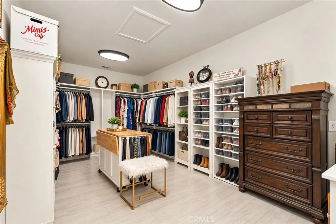
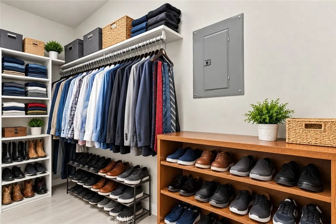
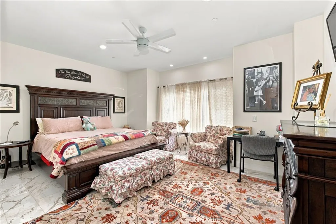
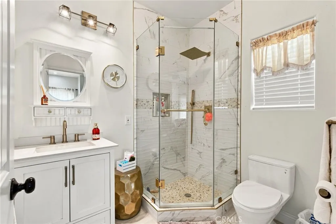
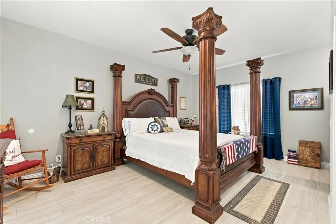
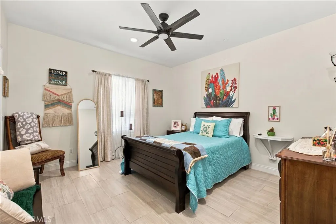
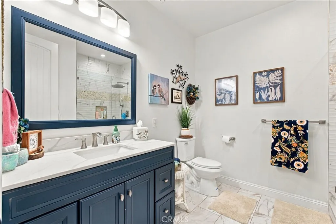
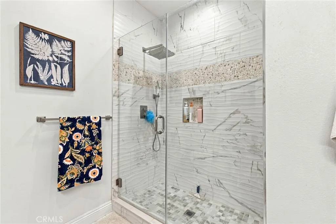
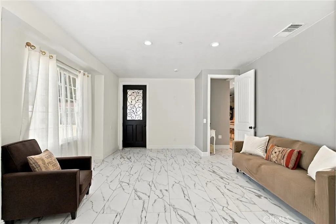
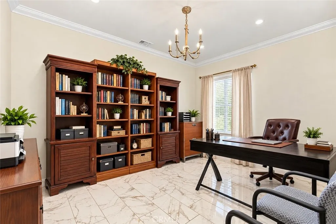
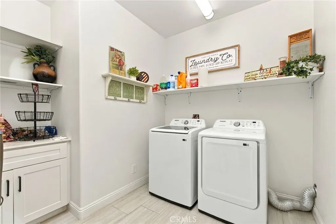
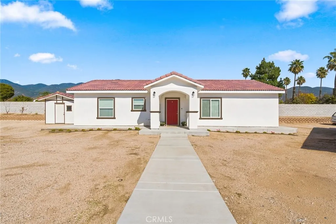
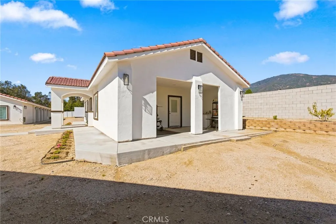
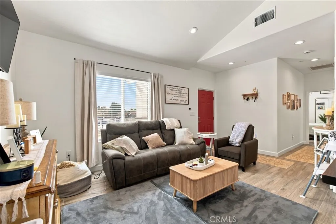
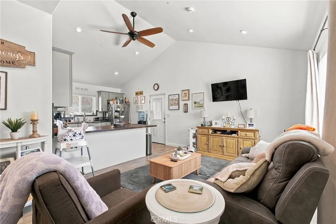
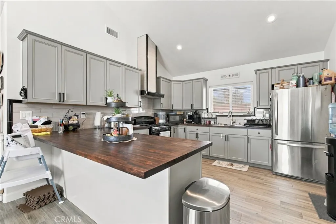
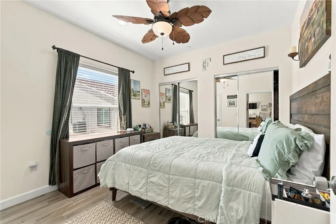
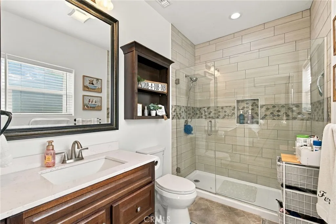
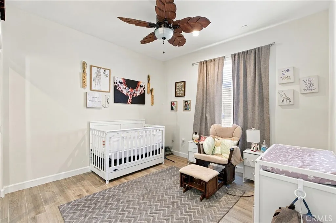
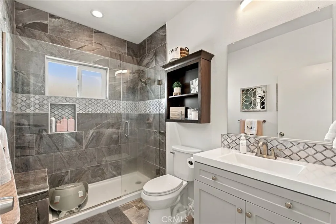
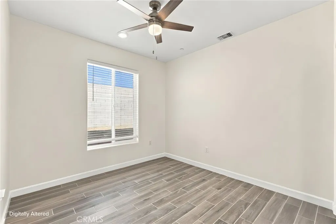
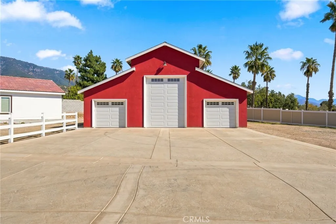
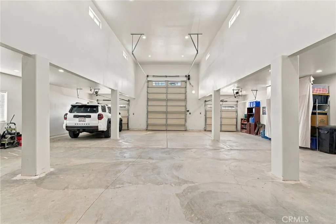
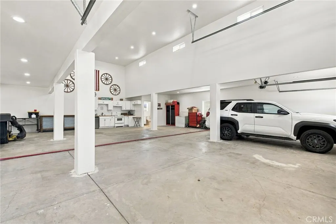
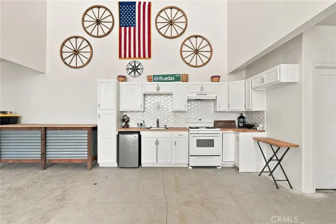
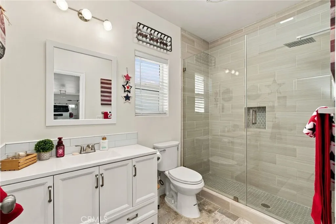
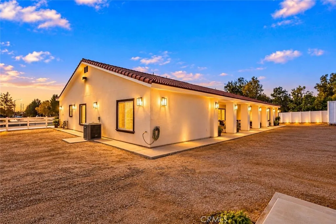
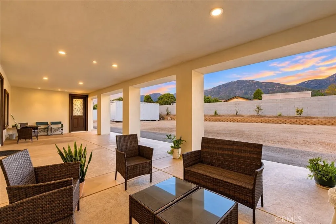
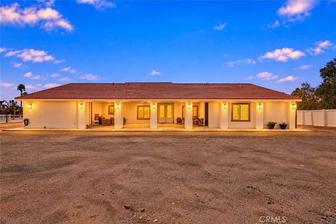
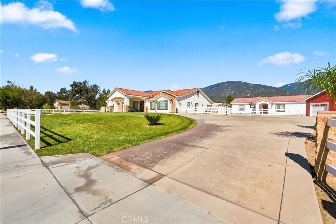
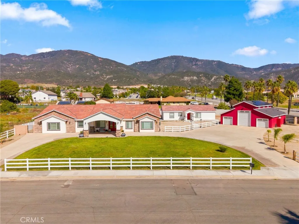
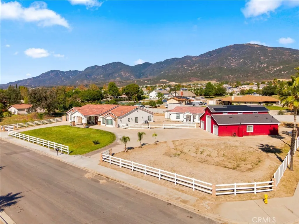
RARE MULTIGENERATIONAL RANCH ESTATE | TWO HOMES ON ONE ACRE WITH A | POSSIBLE THIRD LIVING SPACE. Discover an extraordinary custom-built ranch estate offering approximately one acre of land, two separate homes, and the potential for a third living space. This unique property combines space, flexibility, and incredible possibilities for multigenerational living, extended family, or generating rental income by leasing the separate residences. THE MAIN RESIDENCE features an impressive single-story floor plan with over 3,800 square feet, 5 bedrooms, 3 bathrooms, 2 of which are master suites, and a private office. All five bedrooms feature walk-in closets! High ceilings and an open-concept design create a spacious, inviting atmosphere. The oversized kitchen is equipped with a 36-inch professional-style chef's stove, abundant cabinetry, generous counter space, and a walk-in pantry. Just off the kitchen, the family room offers a cozy fireplace, creating the perfect setting for relaxing evenings and memorable family gatherings. Step through the French doors from the family room to an expansive covered, insulated patio built into the home, providing a wonderful space for year-round entertaining. The primary master suite is a true retreat, featuring two exceptionally large walk-in closets measuring approximately 18' x 11' and 4' x 10'. It also features a grand, spa-like master bathroom with a sunken tub and separate shower. The second master suite is located on the other side of the home and also features a spa-like bathroom and a walk-in closet. THE SECOND RESIDENCE, built in 2025,
Map Location
Listing provided courtesy of Jerry Casillas of RE/MAX TIME REALTY. Last updated . Listing information © 2026 SANDICOR.

Marsha Pellar
DRE# 01239460
Inquire Now
DRE#: 01239460
1299 Prospect St Suite 100 La Jolla, CA 92037
This information is deemed reliable but not guaranteed. You should rely on this information only to decide whether or not to further investigate a particular property. BEFORE MAKING ANY OTHER DECISION, YOU SHOULD PERSONALLY INVESTIGATE THE FACTS (e.g. square footage and lot size) with the assistance of an appropriate professional. You may use this information only to identify properties you may be interested in investigating further. All uses except for personal, noncommercial use in accordance with the foregoing purpose are prohibited. Redistribution or copying of this information, any photographs or video tours is strictly prohibited. This information is derived from the Internet Data Exchange (IDX) service provided by San Diego MLS. Displayed property listings may be held by a brokerage firm other than the broker and/or agent responsible for this display. The information and any photographs and video tours and the compilation from which they are derived is protected by copyright. Compilation © 2026 San Diego MLS.
© 2026 Real Estate Base - All rights Reserved. Privacy Policy | Sitemap
Powered by: 